
思境之家
Location:Taichung
Design:方儀汶、蕭群艦
Area:125M2 (38坪)
Project Year:2024/07~2025/04
Photographs:Hey!Cheese
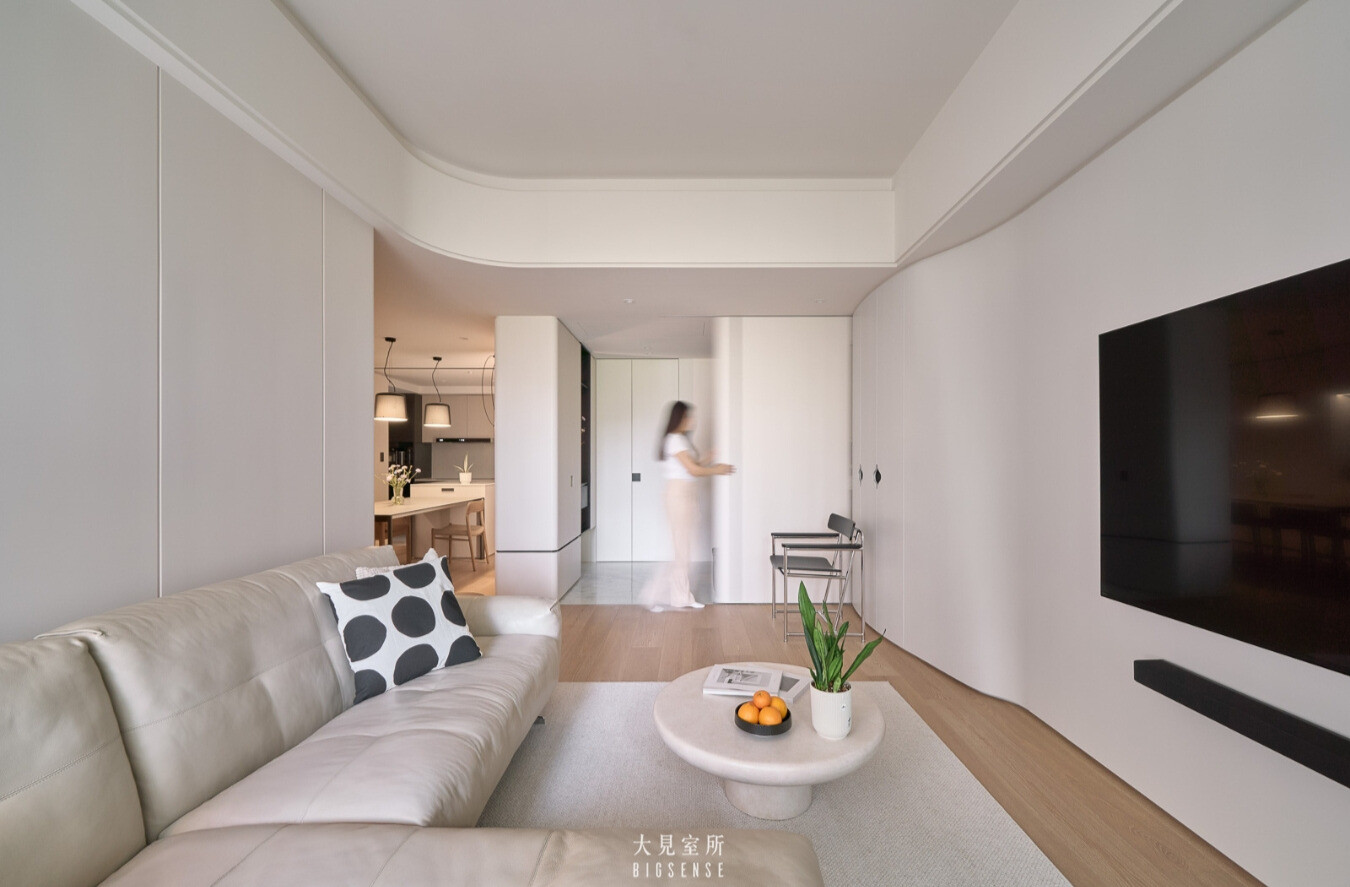
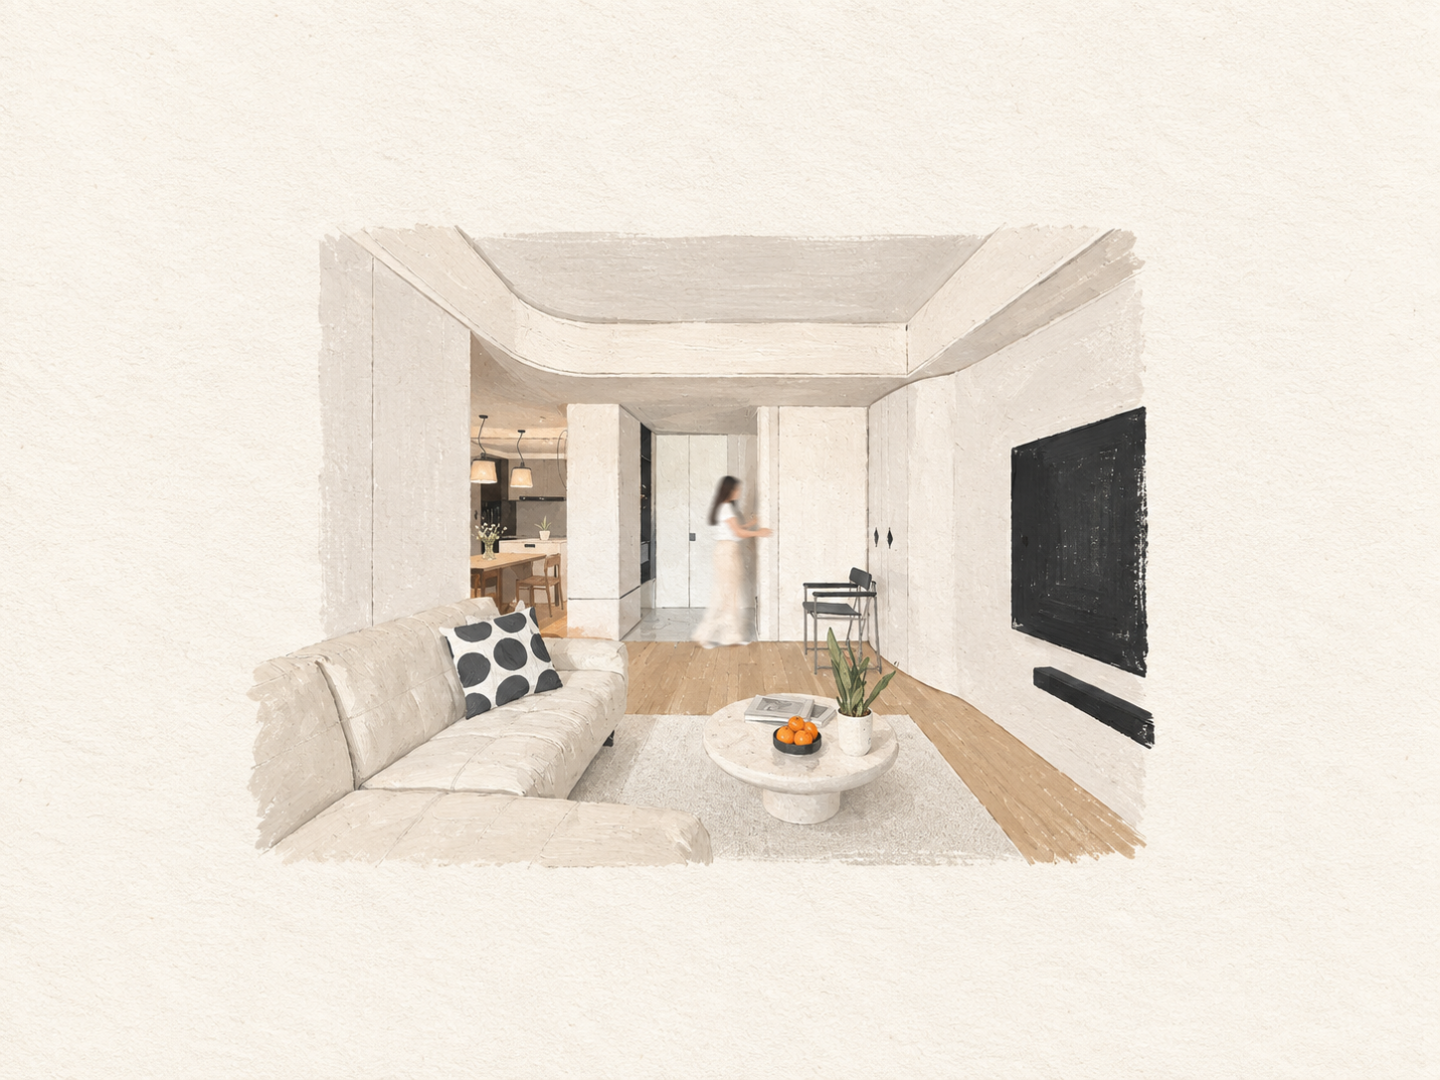
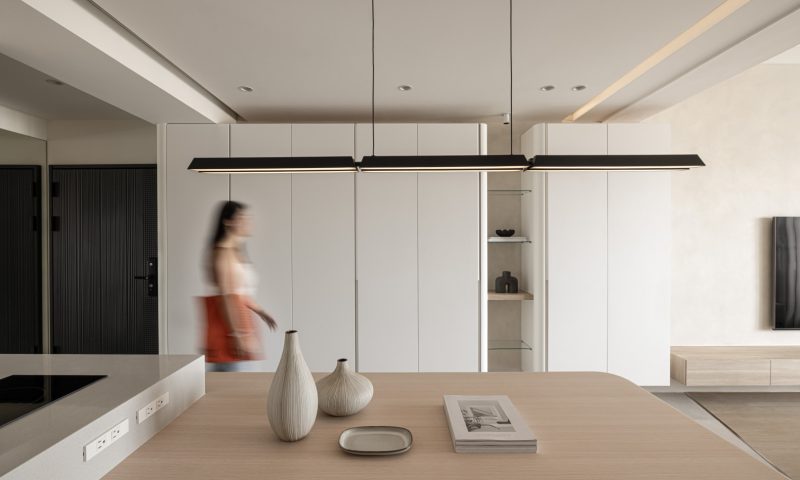
本案為一戶四口之家,設計從「生活軸線」出發,回應屋主對自然採光、動線與收納的期待,形塑簡潔、柔和且貼近日常的生活空間,屋主在意光線進入室內的方式,以及一家人在空間裡移動的感受,因此,我們以暖白色為整體主色,搭配局部弧形語彙,柔化空間稜角,也自然引導行走動線。
對有孩子的家庭來說,動線就是生活的一部分。孩子往返客廳、餐廳與房間的日常軌跡,也成為我們思考空間尺度與轉折的重要依據,整體以暖白與淺木色為基調,減少多餘裝飾,讓材質、比例與自然光成為主角。隨著日光移動,牆面、櫃體與地坪產生不同層次,也讓空間顯得更加輕盈開闊。
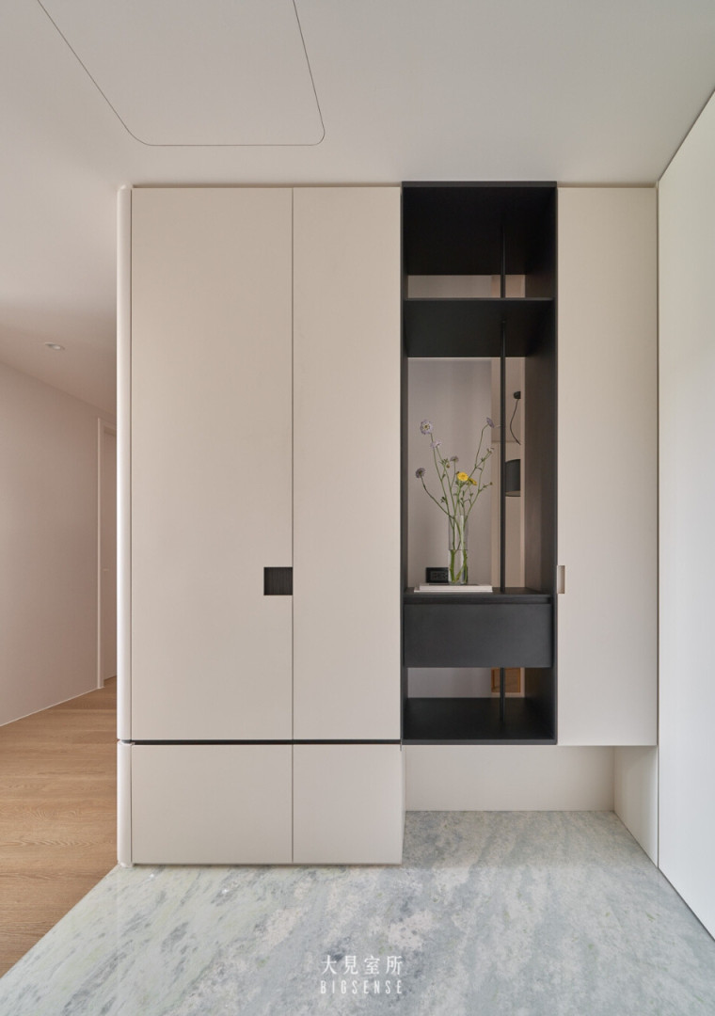
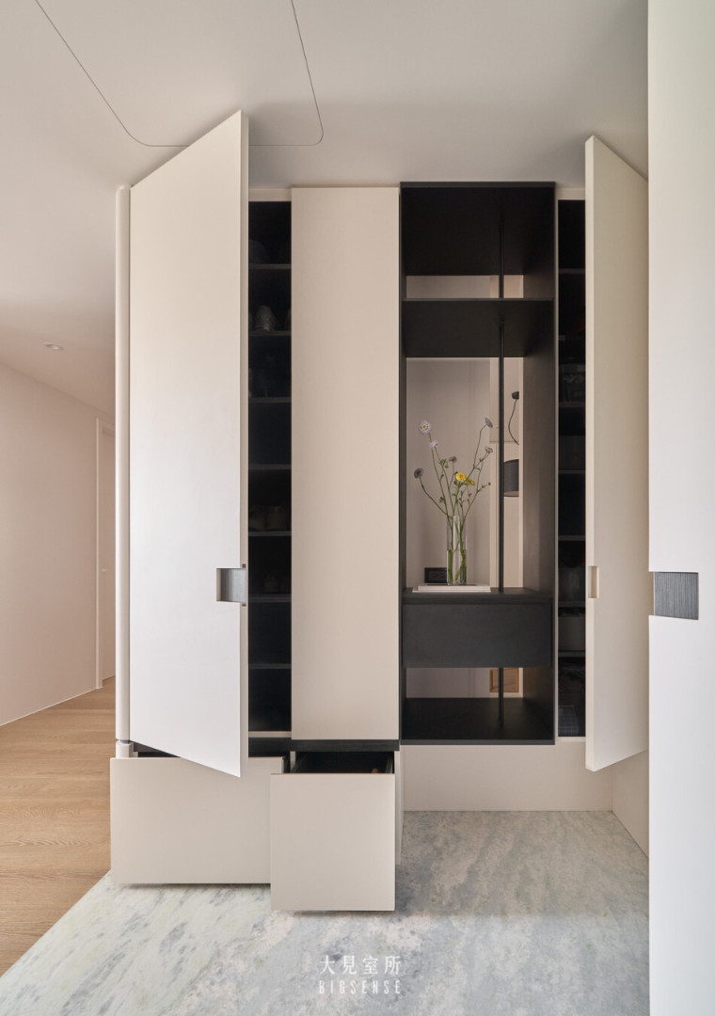
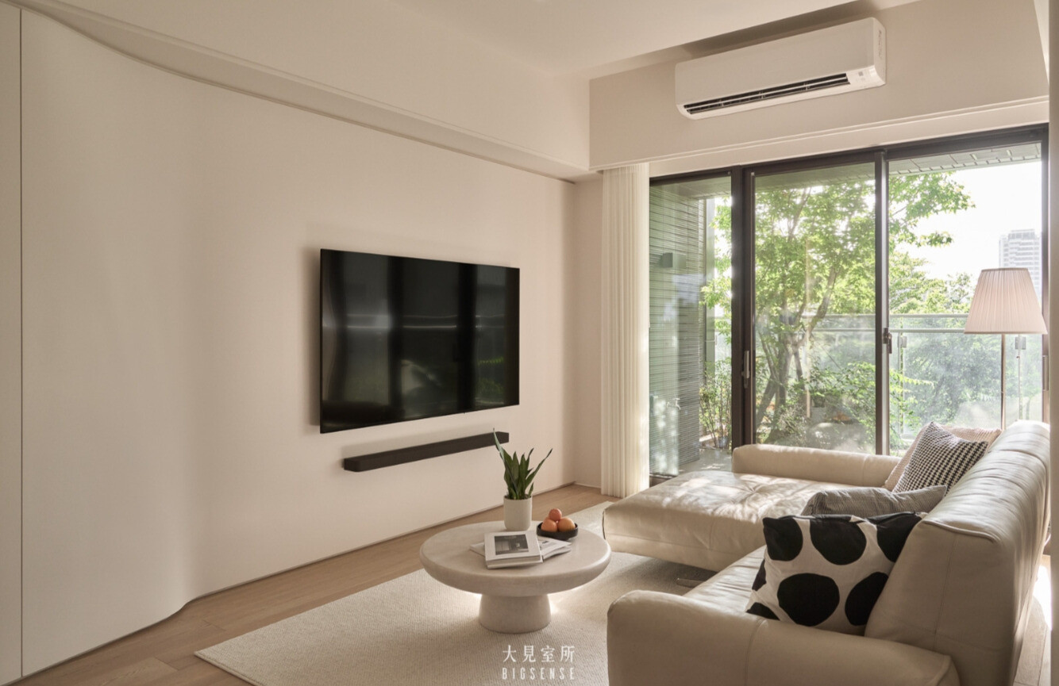
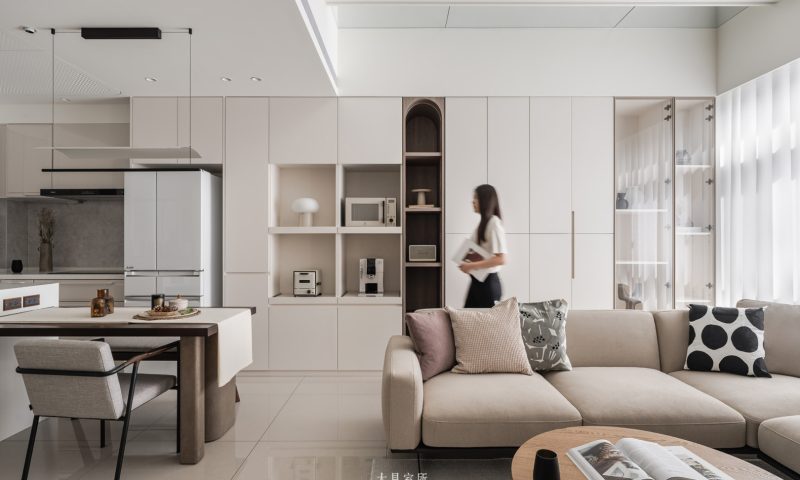
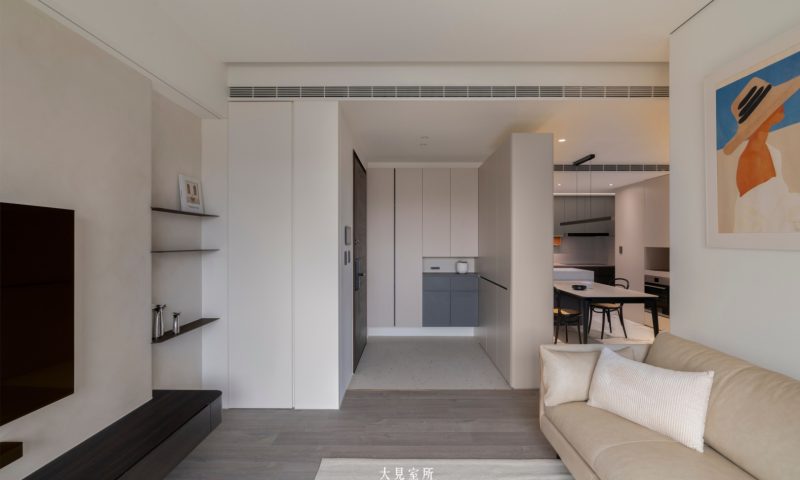
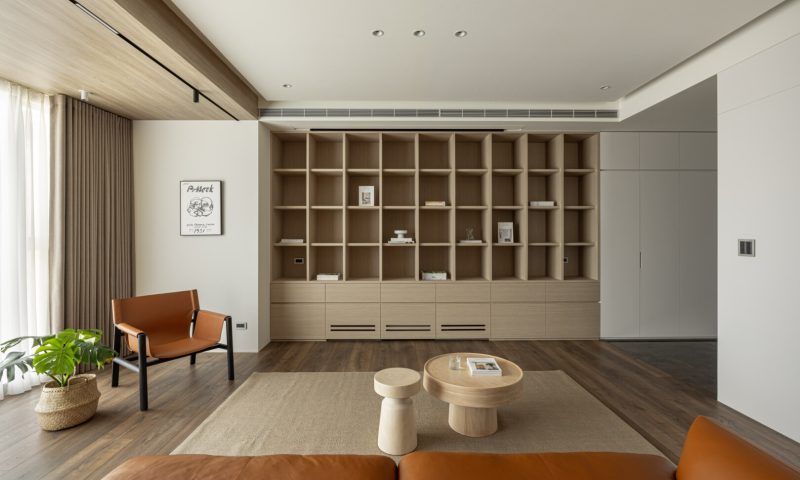
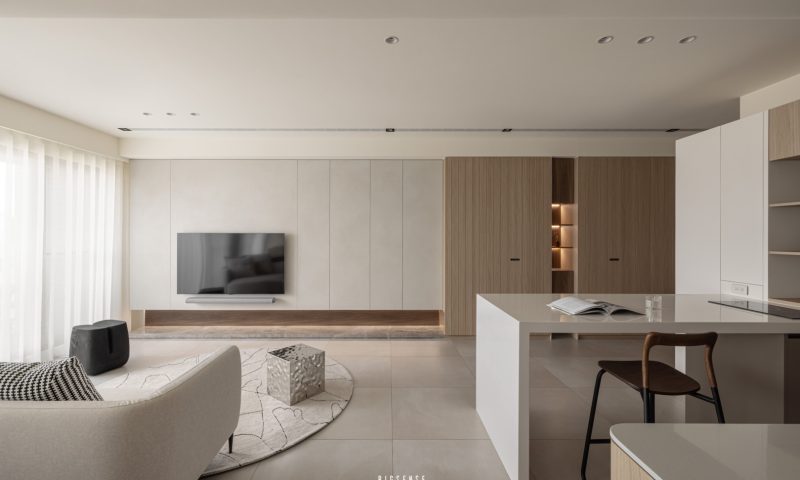
收納櫃體沿牆整合延伸,採無把手設計,降低櫃體存在感,讓大量收納融入空間背景。玄關則加入黑鐵與木質細節,在暖白色調中增加視覺層次,客廳電視牆的弧線靈感來自裙擺自然垂落的輪廓,柔和曲面隨日光產生不同陰影,讓牆面多了一點流動感,也將戶外光影的節奏帶進室內。
書房與餐廳以清玻璃界定,維持通透感與使用上的獨立性。坐在書房裡,仍能看見餐桌與廚房的活動,讓公共空間彼此保持連結,也回應一家人的生活關係,主臥延續溫潤安靜的調性,以暖白色牆面與收納為背景,床頭搭配暖灰色抗指紋美耐板與粉膚色紗簾,讓光線更加柔和。
整個家的設計回到光線、動線、收納,以及一家四口真正會發生的日常,當空間安靜下來,生活自然就成為家的主角。
–
This residence is designed for a family of four, with the concept of a “living axis” as its starting point. Responding to the homeowners’ expectations for natural light, circulation, and storage, the design creates a simple, soft, and comfortable living environment closely connected to everyday life. The homeowners placed particular importance on how daylight enters the interior and how the family moves through the space. Warm white was therefore chosen as the primary tone, complemented by subtle curved elements that soften sharp edges and naturally guide movement throughout the home.
For a family with children, circulation is part of daily life. The children’s everyday movement between the living room, dining area, and bedrooms became an important reference in shaping the proportions and transitions of the space. Warm white and light wood form the foundation of the overall palette, while unnecessary decoration is reduced to allow material, proportion, and natural light to take the lead. As daylight shifts throughout the day, changing layers of light and shadow appear across the walls, cabinetry, and flooring, giving the interior a lighter and more open feeling.
Storage cabinetry is integrated along the walls with handleless fronts to reduce its visual presence and allow generous storage to blend into the background. At the entrance, black metal and wood details introduce contrast and depth within the warm white setting. The curved form of the living room TV wall was inspired by the natural drape of a skirt. As sunlight moves across the surface, the changing shadows bring a subtle sense of movement to the wall and gradually draw the rhythm of outdoor light into the interior.
A clear glass partition defines the study and dining area, maintaining visual openness while preserving functional independence. From the study, the dining table and kitchen remain visible, allowing the shared spaces to stay connected and reflecting the everyday relationships within the family. The primary bedroom continues the warm and quiet atmosphere of the home, with warm white walls and storage as the backdrop. A warm grey anti-fingerprint laminate is used behind the bed, paired with soft blush sheer curtains that gently filter the natural light.
The design of the home ultimately returns to four essential elements: light, circulation, storage, and the everyday routines of a family of four. When the space becomes quiet, daily life naturally becomes the main character of the home.





OTHER WORKS


© 2019 大見室所.Design by SNOTKY