
瑞和之家 R&R House — A Home in Gentle Harmony
Location:Taichung
Design:蕭群艦、方儀汶
Area:105m² (32坪)
Project Year:2025/09~2026/08
Photographs:Hey!Cheese
與貓共存的相伴日常
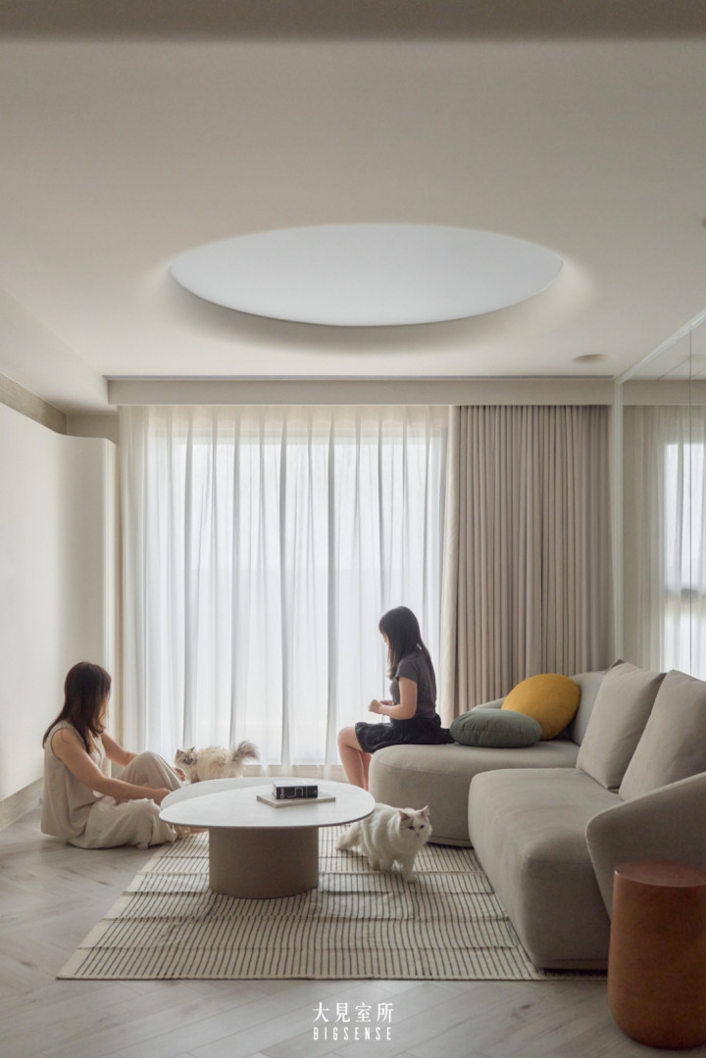
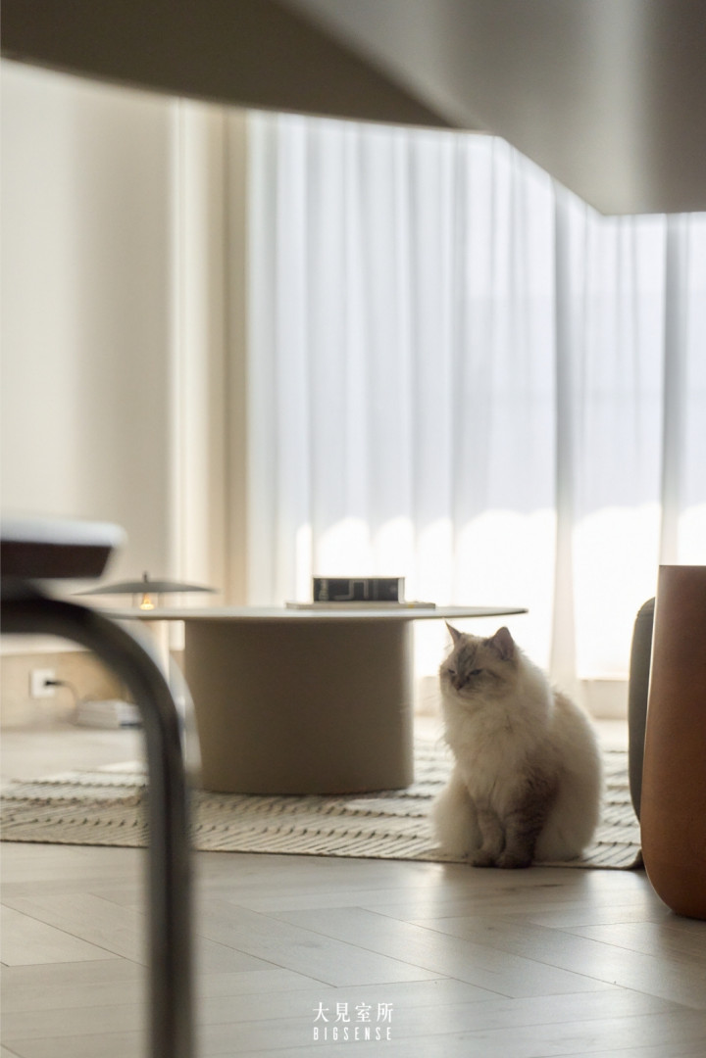
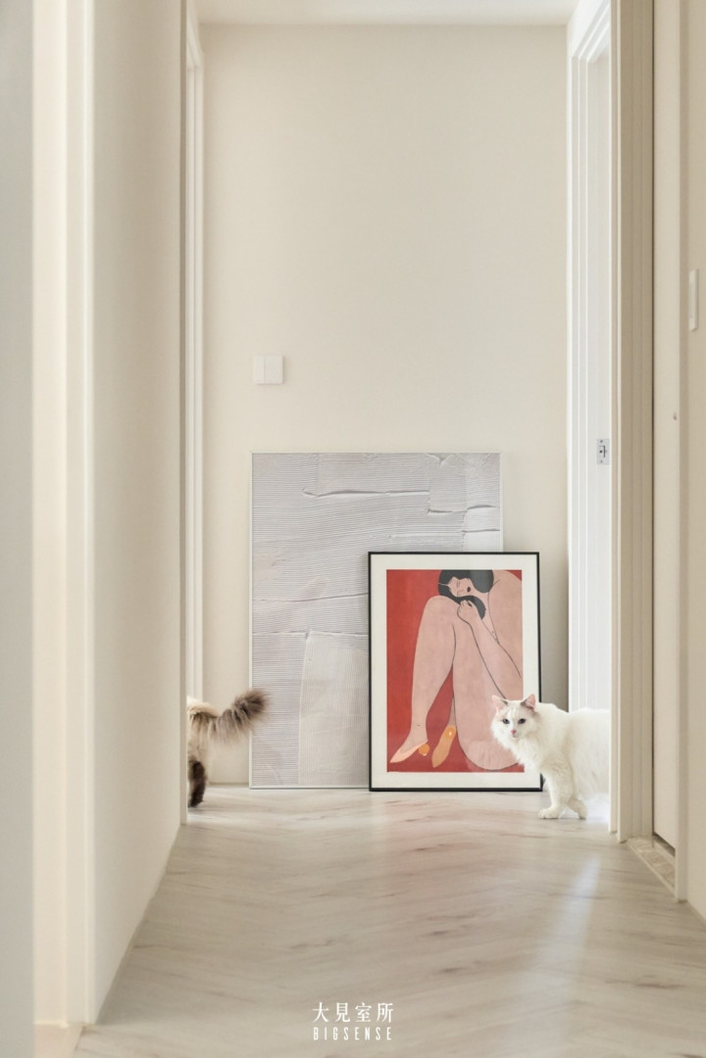
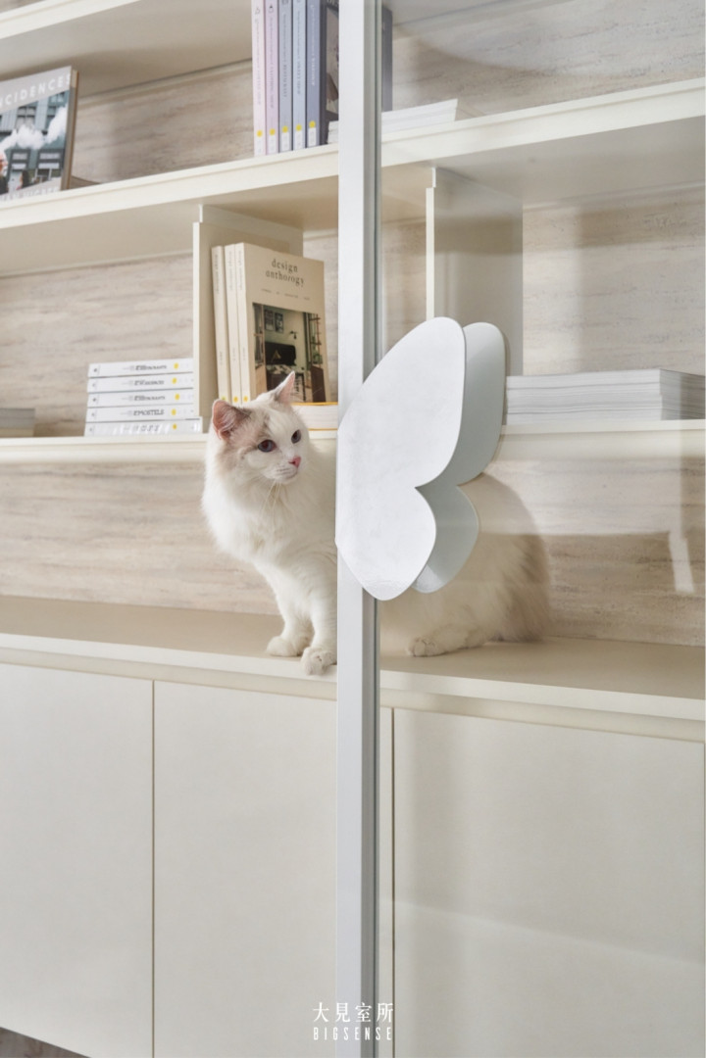
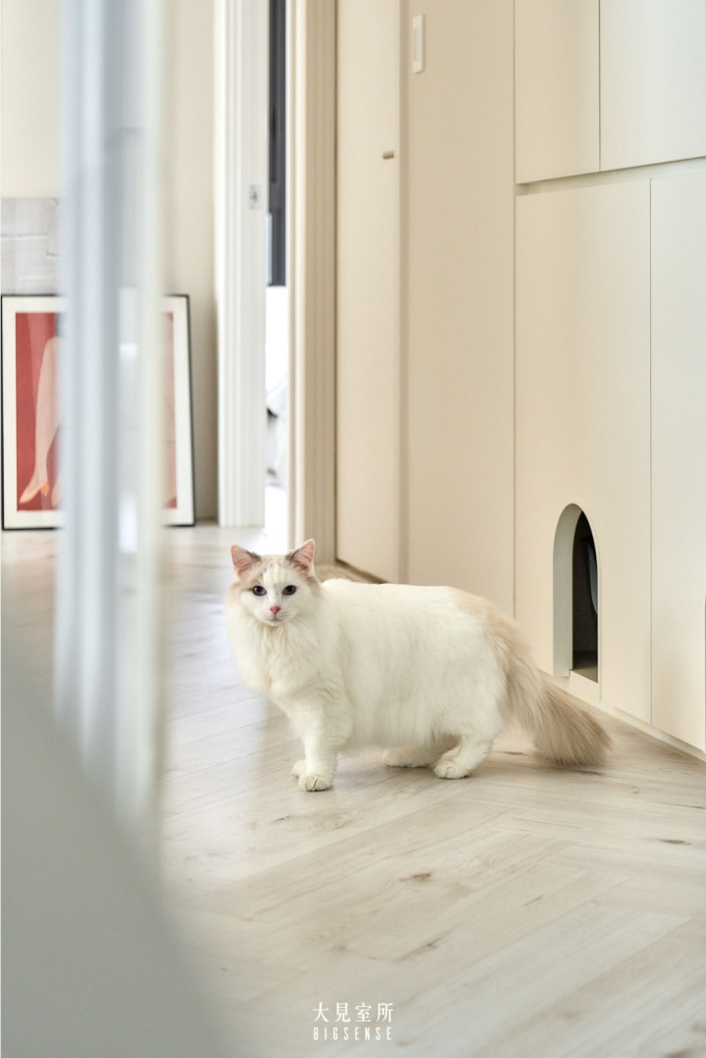
室內拿掉了一些實牆,換回更多家人一起生活的地方,還有幾位可愛的貓星人。
這個案子位在台中文心公園附近。第一次看到原始格局時,每個房間的機能其實都很完整;只是標準三房兩廳常有一個狀況:「空間切分得太明確」。家人回家後,很自然就各自走進自己的區域,時間久了,日常裡相遇與交流的機會,可能也少了一點。
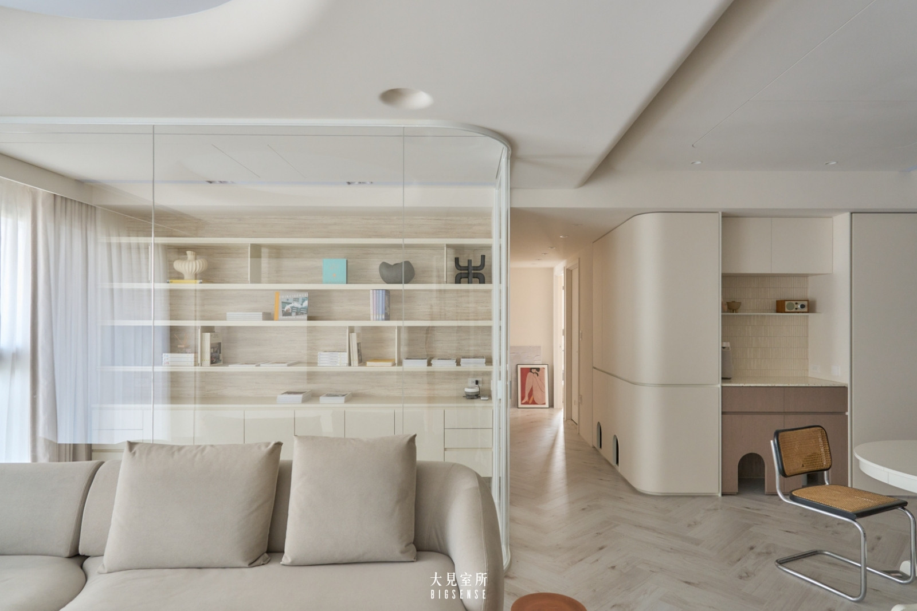
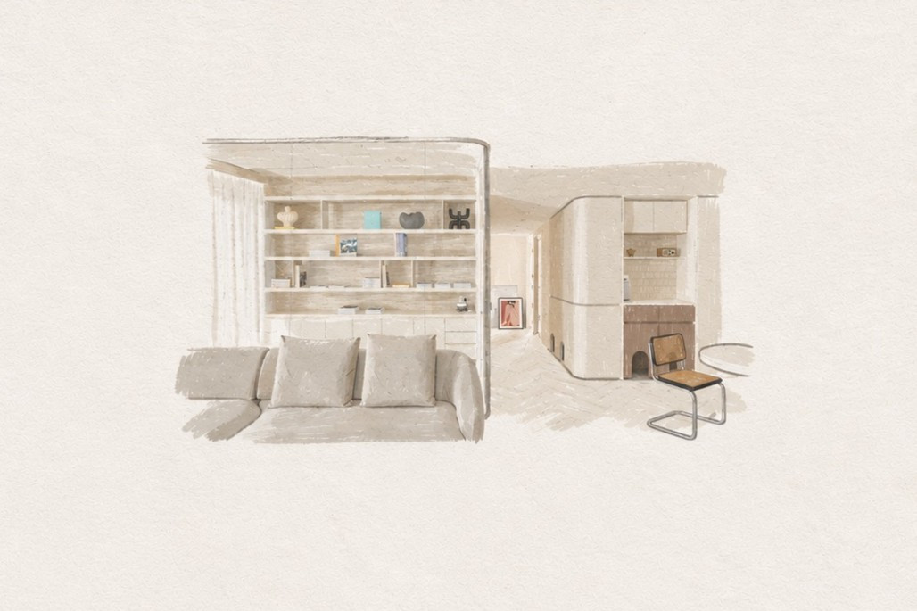
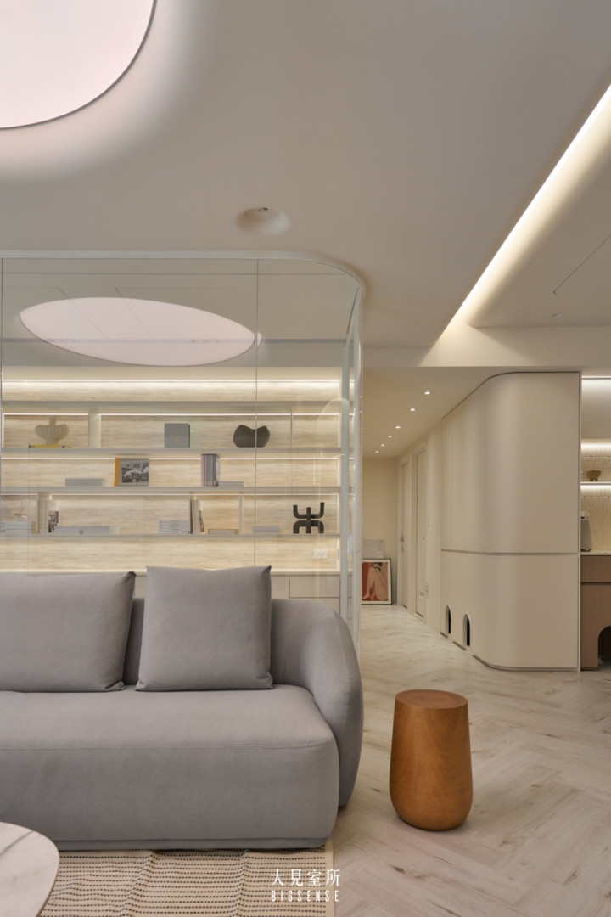
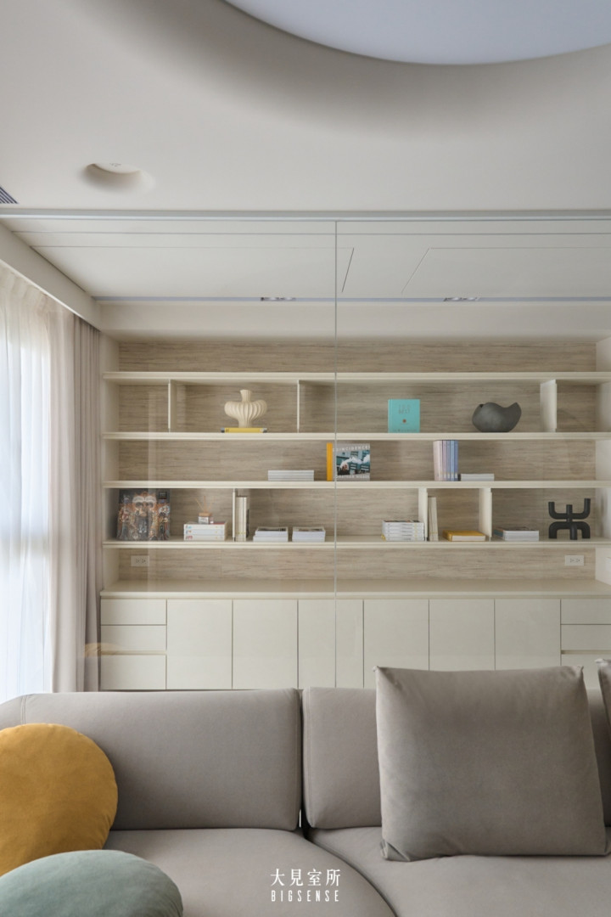
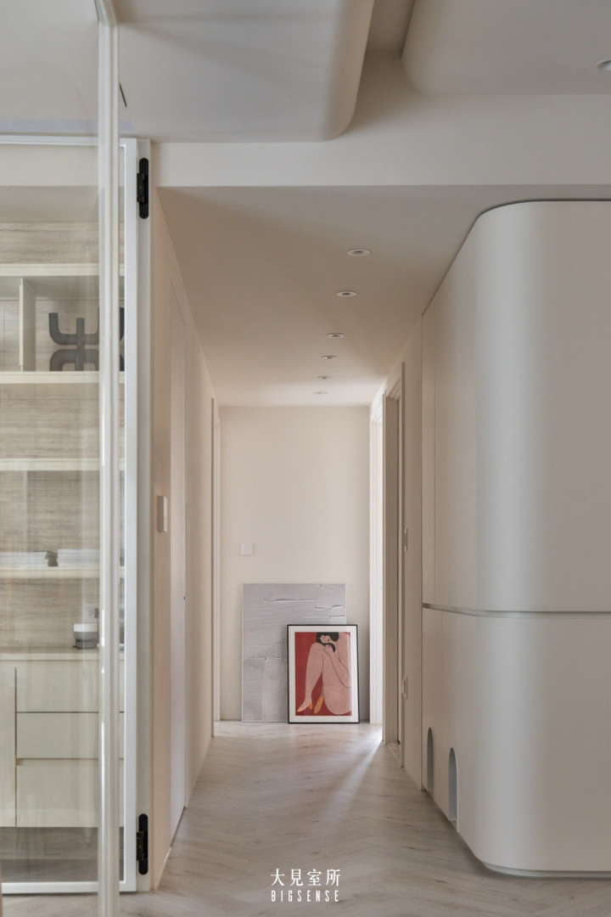
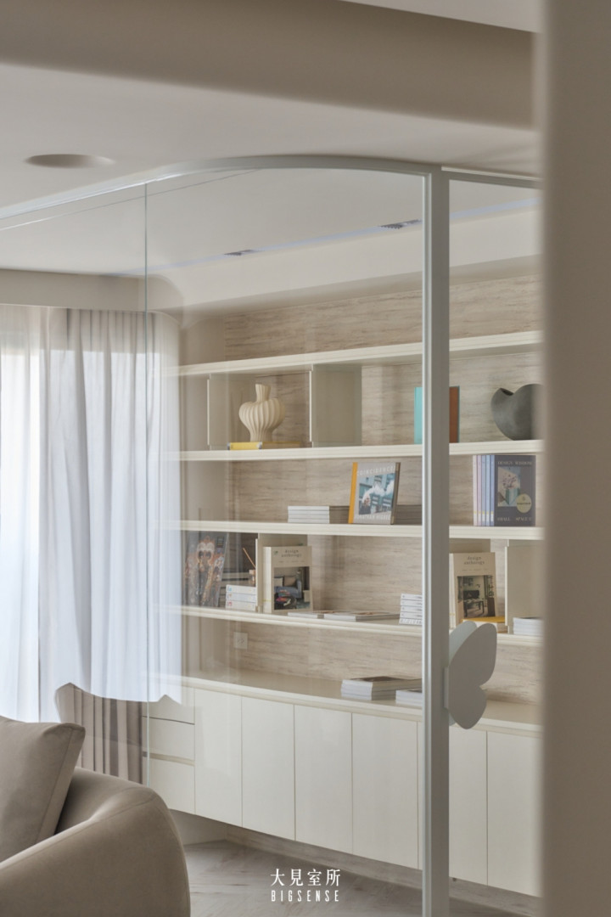
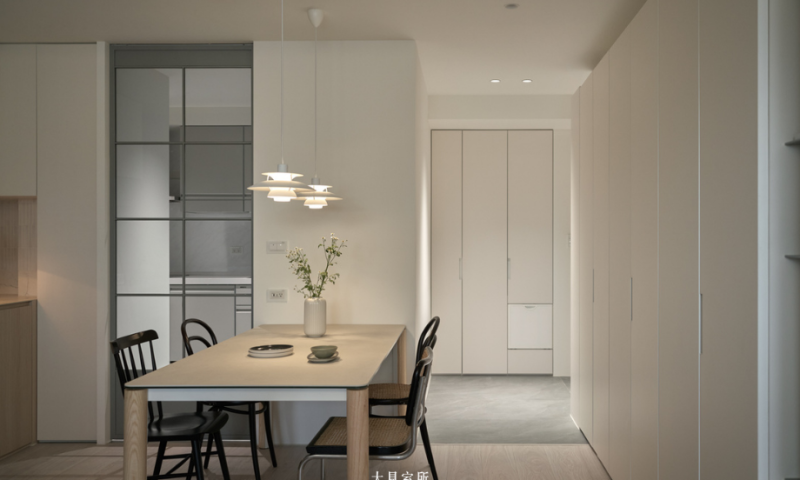
我們以清玻璃界定書房,讓使用中的書房保有獨立性,也讓原有的自然光延伸到客廳與走道。當視線少了阻隔,客廳、書房與餐廳之間的關係被拉得更長,即使一家人各自閱讀、工作或休息,也能感受到彼此就在不遠處。
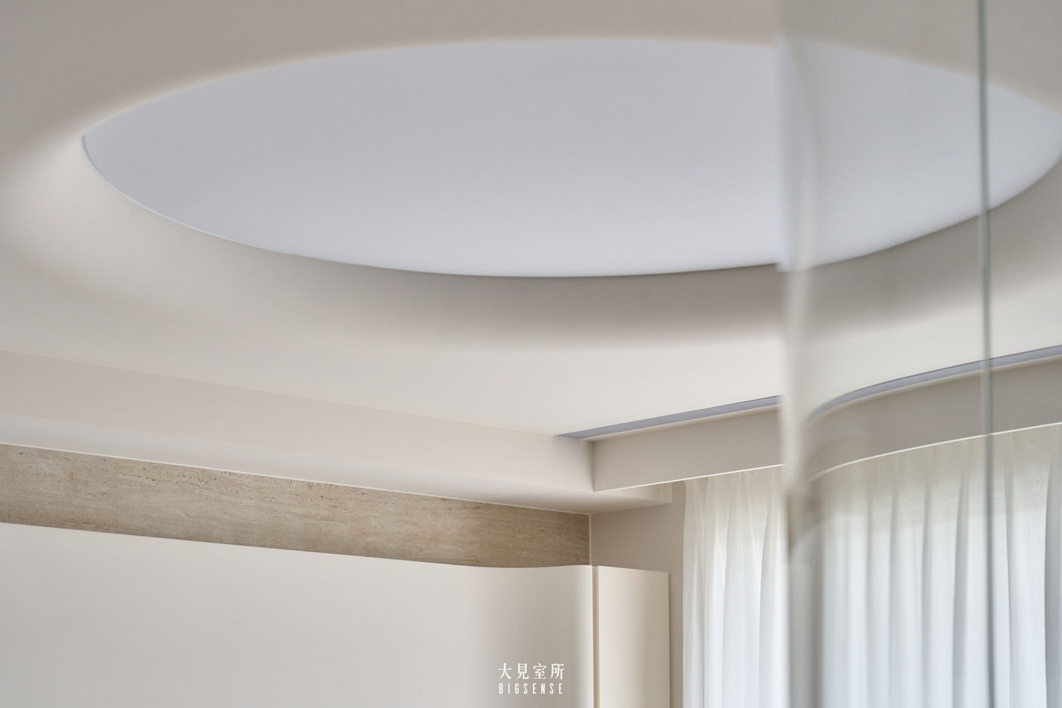
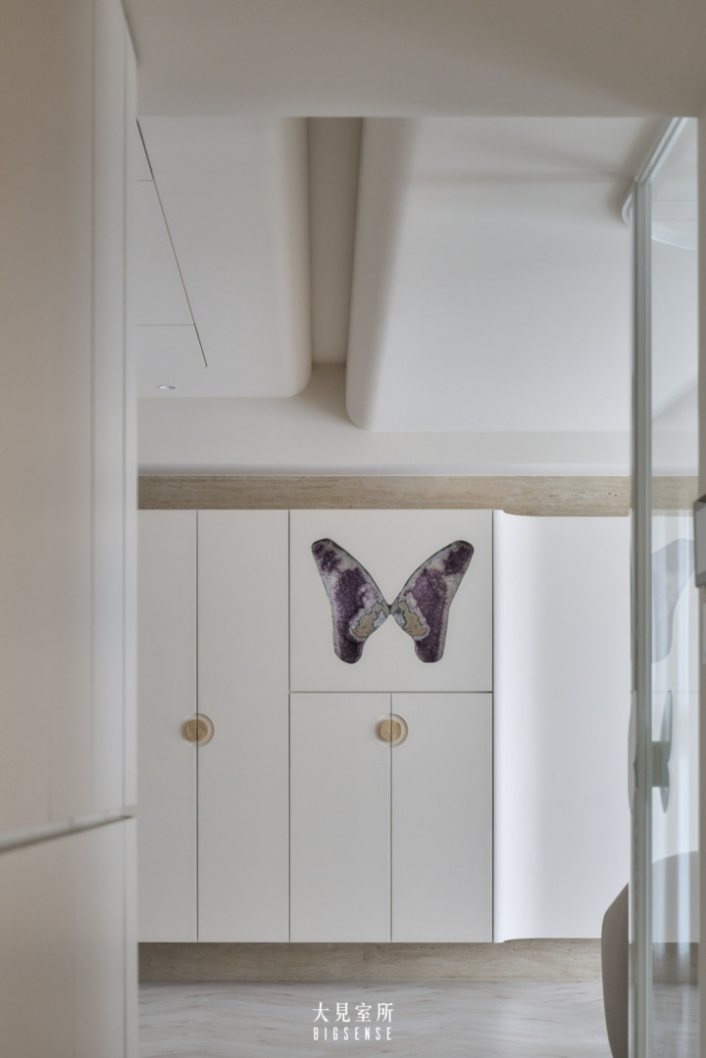
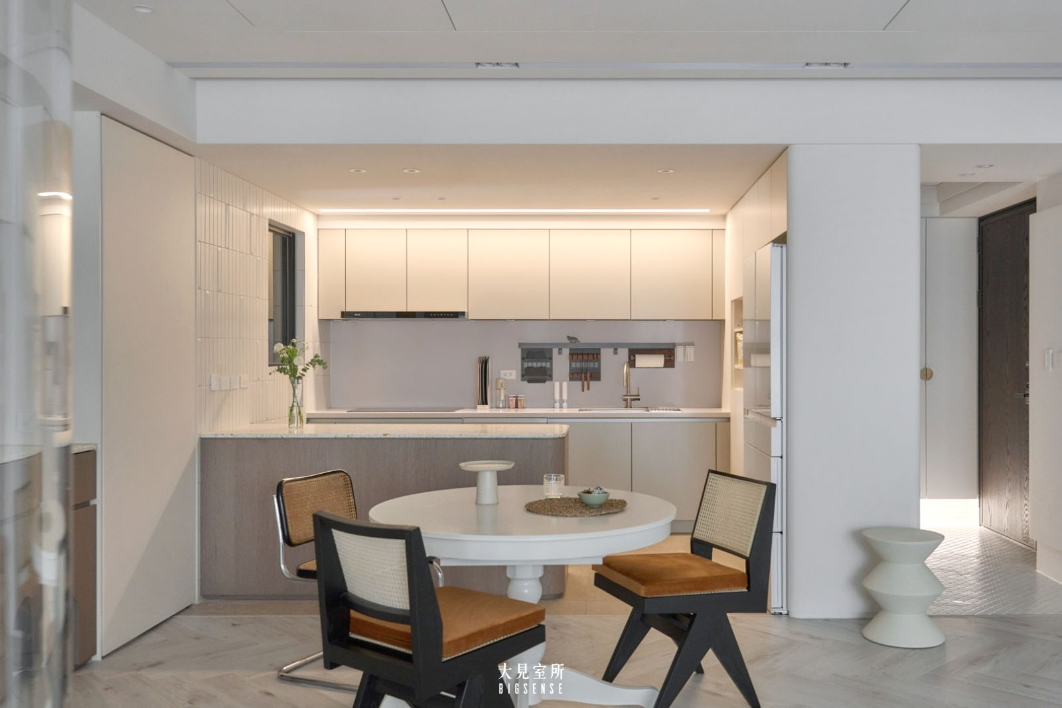
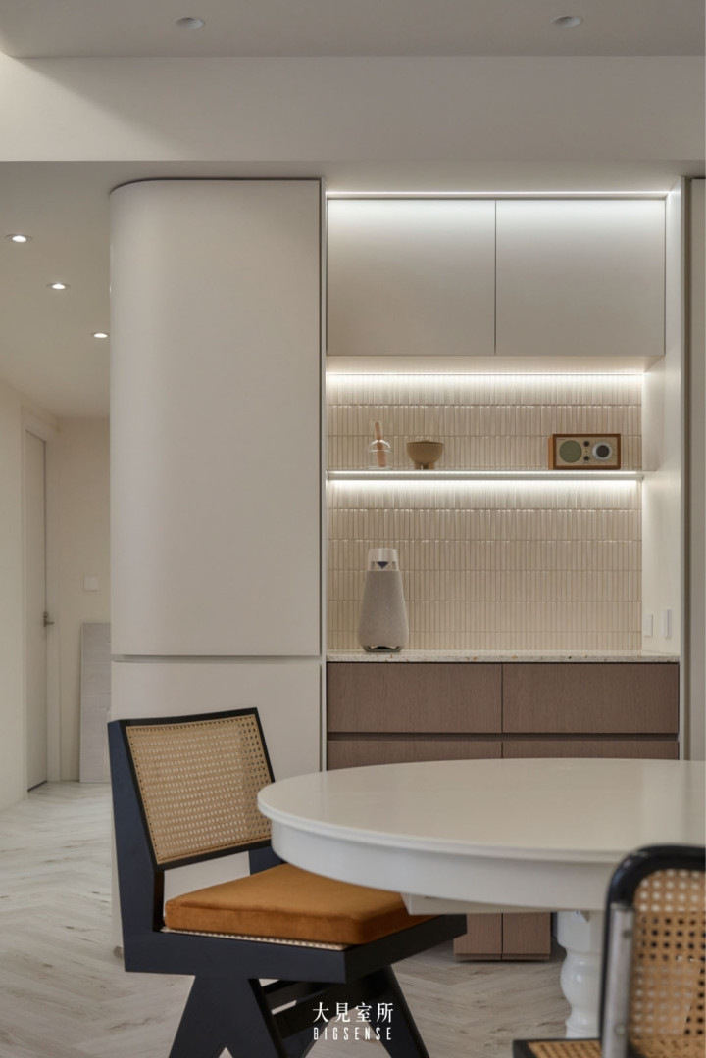
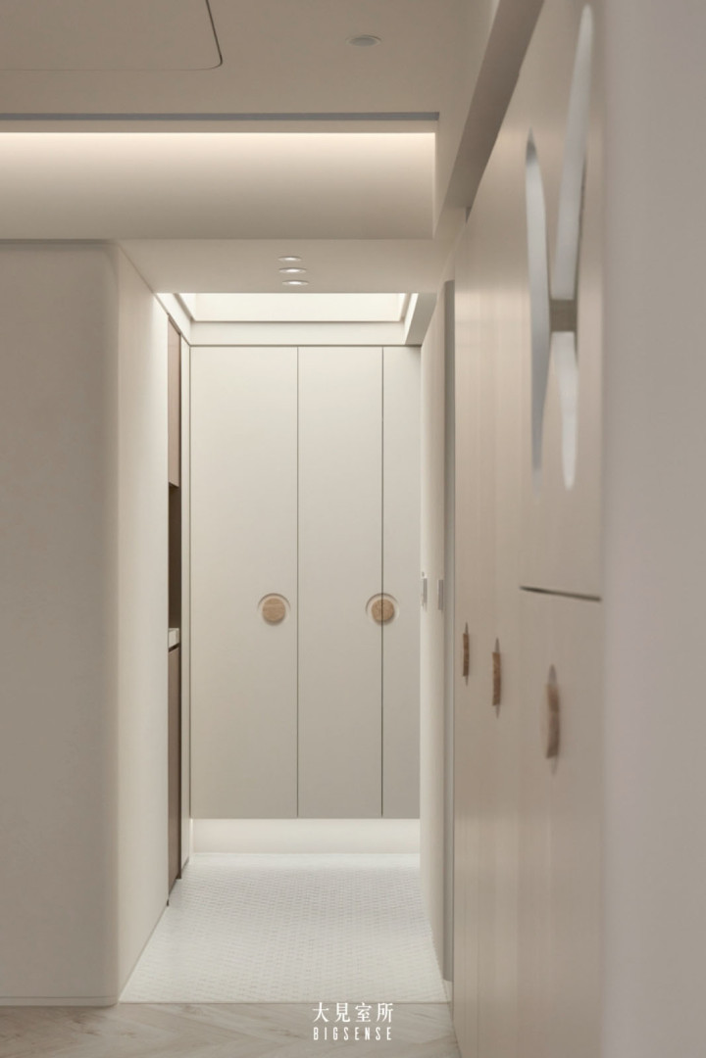
格局打開後,原本藏在隔間裡的結構樑也變得更明顯。因此,我們在天花、樑體與空間轉角加入弧角,重新整理線條,減少樑柱與高低差帶來的壓迫感,也讓原本銳利的交界慢慢柔和下來。
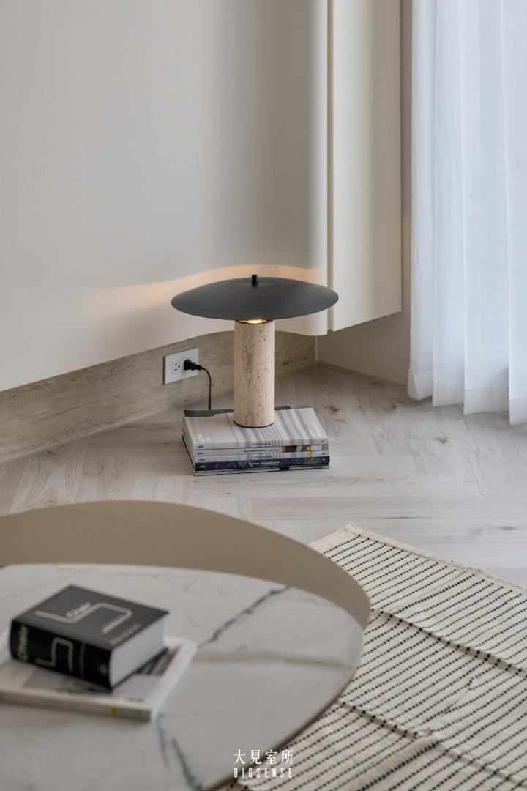
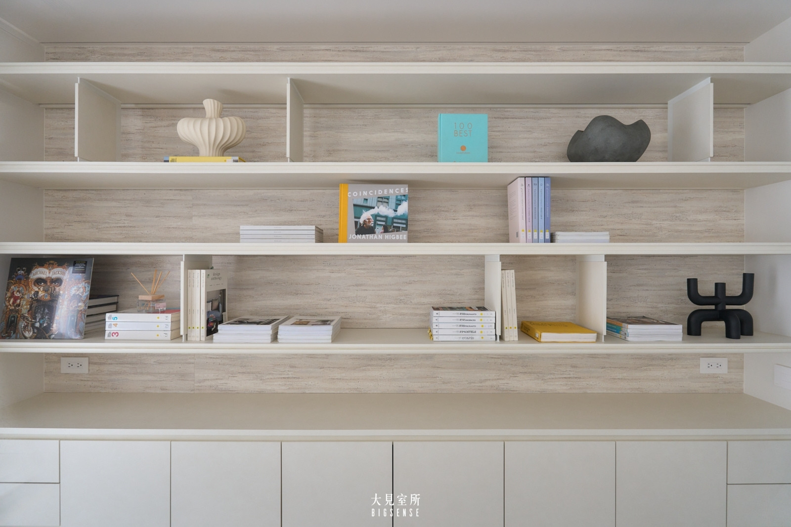
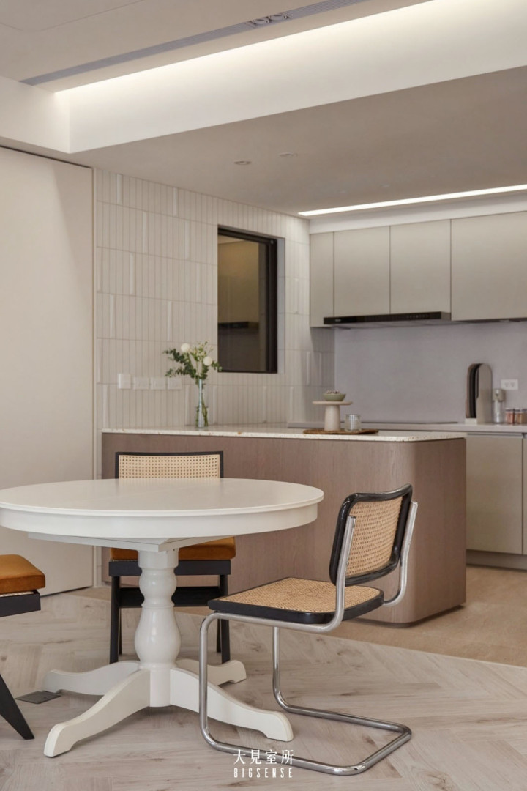
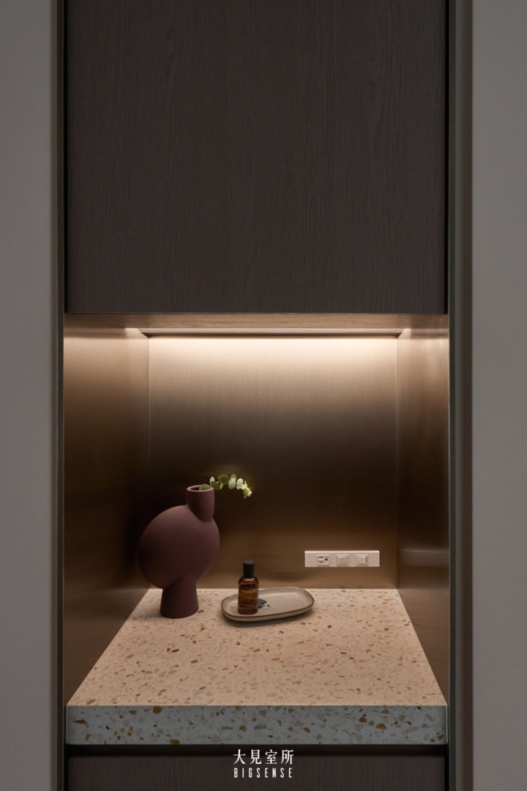
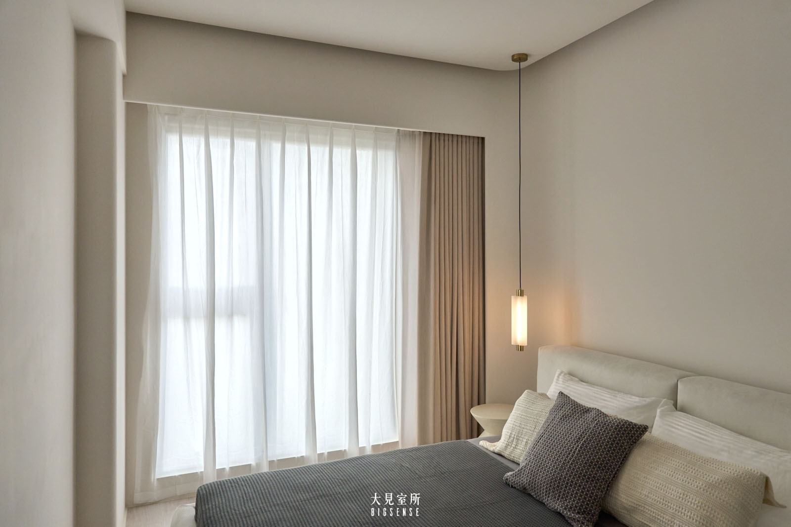
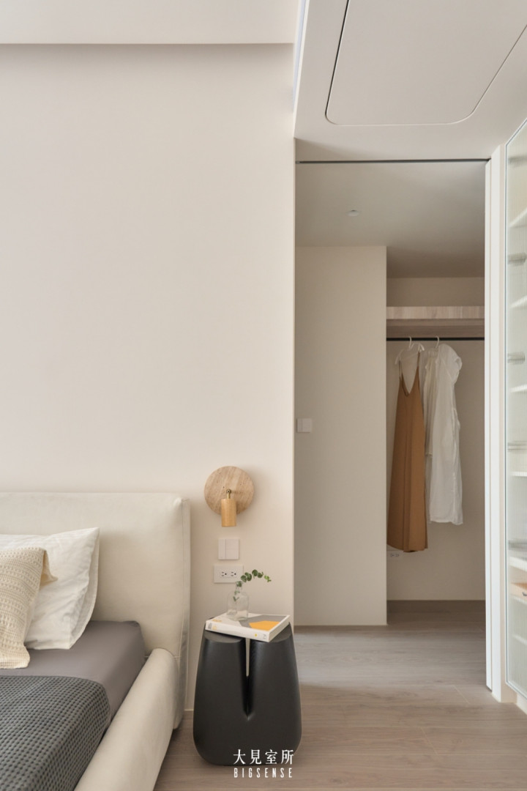
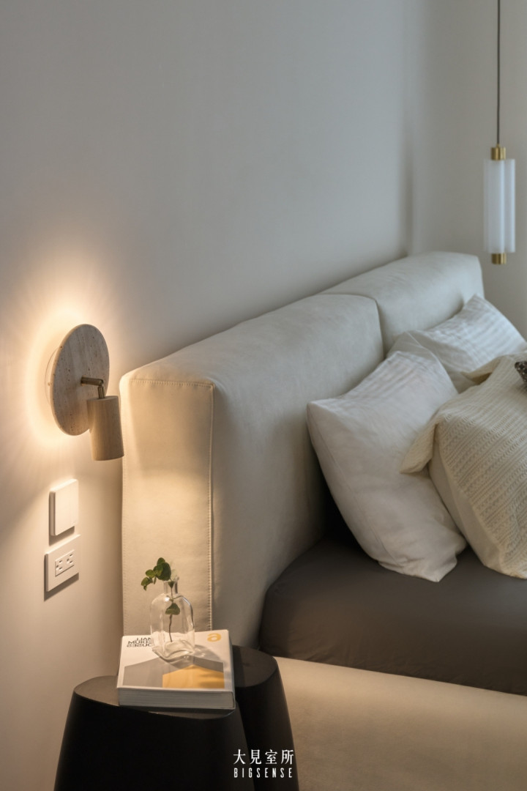
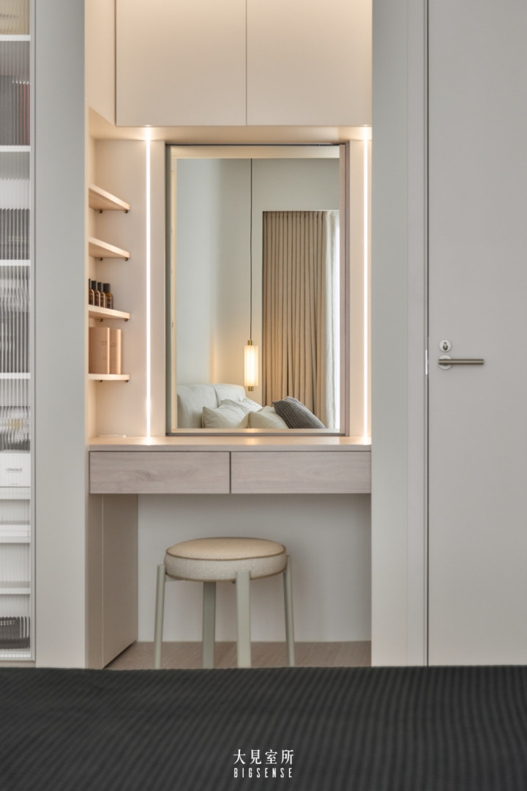
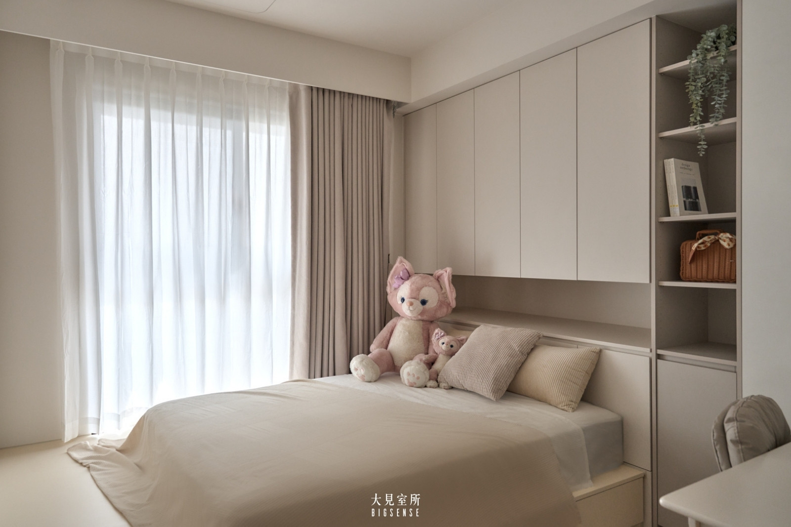
整體材質控制在低彩度的米白、淺灰與自然質地之間,搭配柔和的間接照明,降低不同區域之間過多的視覺對比。每個空間依然有自己的界線,但生活的節奏可以更自然地連在一起。
我們很喜歡這樣的家。
每位家人都有專屬的位置,卻不會離彼此太遠;當實牆少了一點,光線、視線,以及家人之間的交流機會,也就多了一點。
–
What if fewer walls could bring a family a little closer?
The original three-bedroom layout gave every room a clear purpose, but also kept everyday life neatly divided. For this home, we wanted to soften those boundaries and create more room for the family — and their cats — to simply be together.
The shared spaces were opened up, allowing light and sightlines to move more freely through the home. A clear glass partition gently defines the study, offering privacy when needed without closing it away from the living spaces.
Now, the living room, study, and dining area feel quietly connected. Someone might be reading, another working, while someone else rests nearby. Everyone can follow their own rhythm, with the comforting sense that the others are never far away.
As the layout opened up, the existing structural beams became more present. Curved edges were introduced along the ceiling, beams, and corners, softening their visual weight and creating gentler transitions throughout the space.
Warm whites, pale greys, and natural textures form a calm, understated palette, while soft indirect lighting brings a sense of ease to the interior. Each space still has a place of its own, but the boundaries between them feel lighter.
A home where every family member has a place to call their own, while still sharing the little moments in between.
Fewer walls, more light, and more room to be together.
OTHER WORKS


© 2019 大見室所.Design by SNOTKY