
惠宇青山清│蔡宅
Location:Taichung
Design:蕭群艦、柯惠芯、陳雅虹
Area:85m2 (26坪)
Project Year:2024/06~2024/12
Photographs: Anche Studio

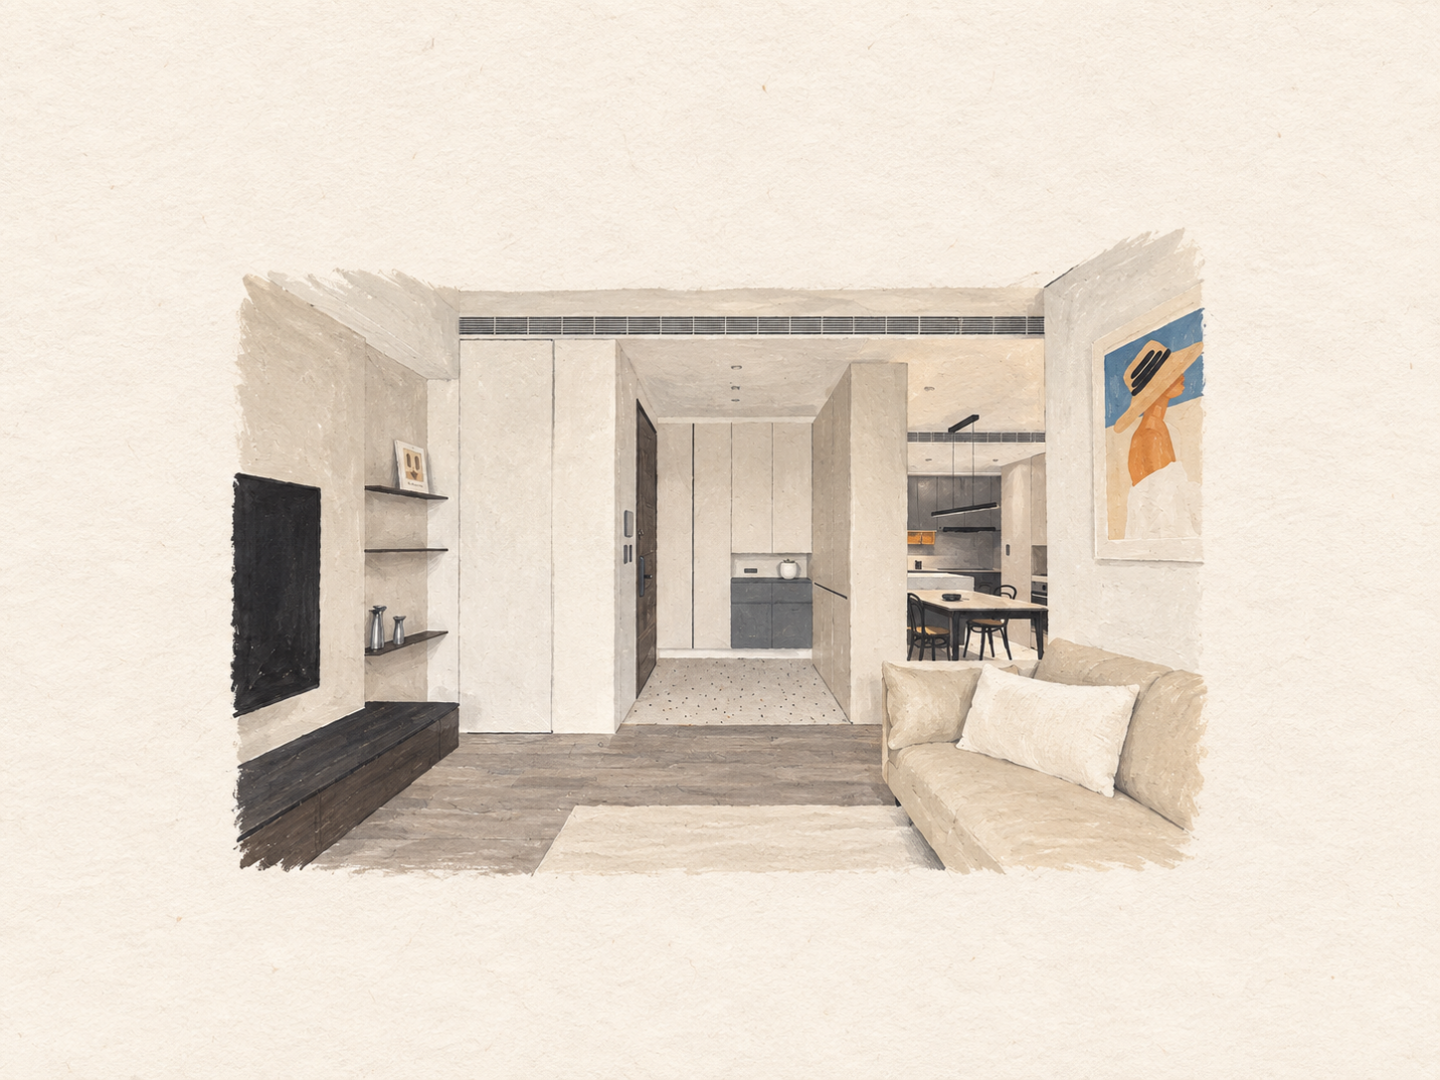
對一個四口之家來說,家的樣子,很多時候是從每天反覆發生的小事慢慢形成的。
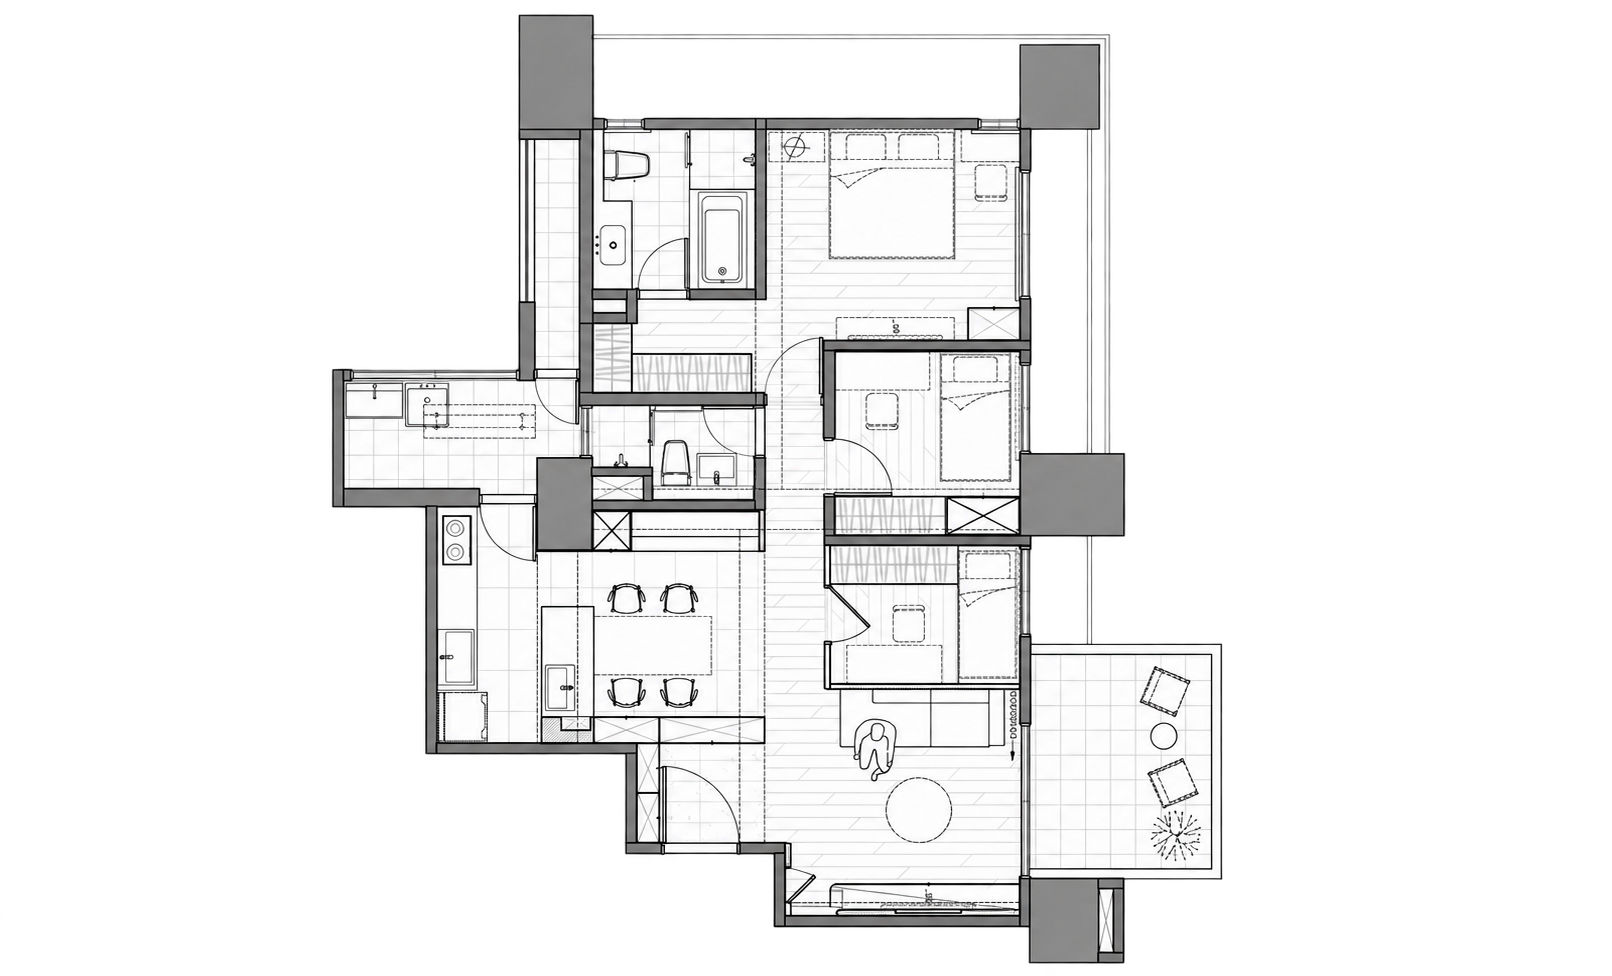
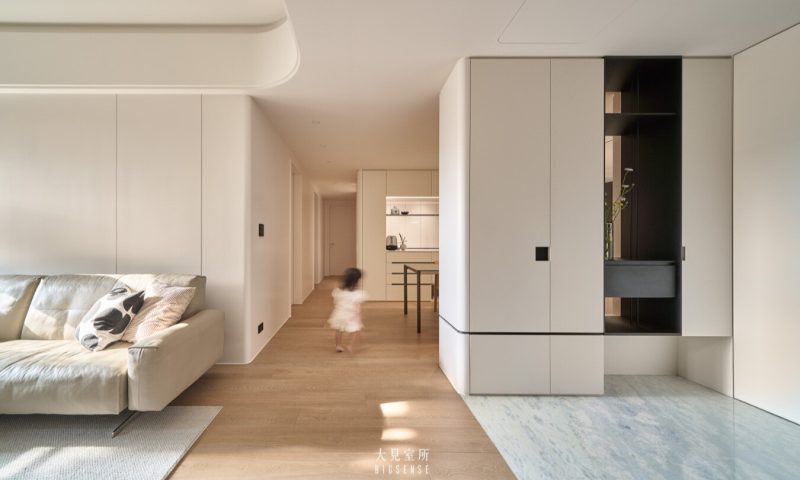
孩子從房間走到客廳、在餐桌邊寫功課,大人在廚房準備晚餐,彼此可能正在做不同的事情,卻依然能感受到對方就在附近。因此這次的設計,我們從一家人的「生活動線」開始思考,希望公共空間保有開放與連續感,讓家人在不同區域活動時,視線與關係依然能夠自然延續。
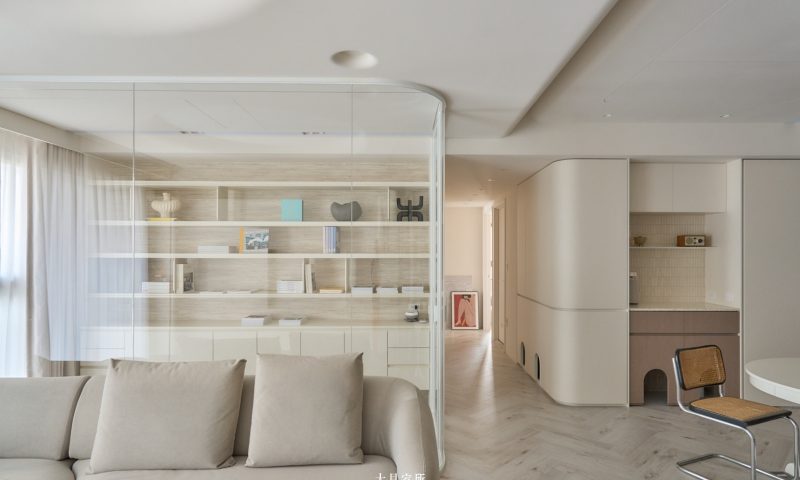
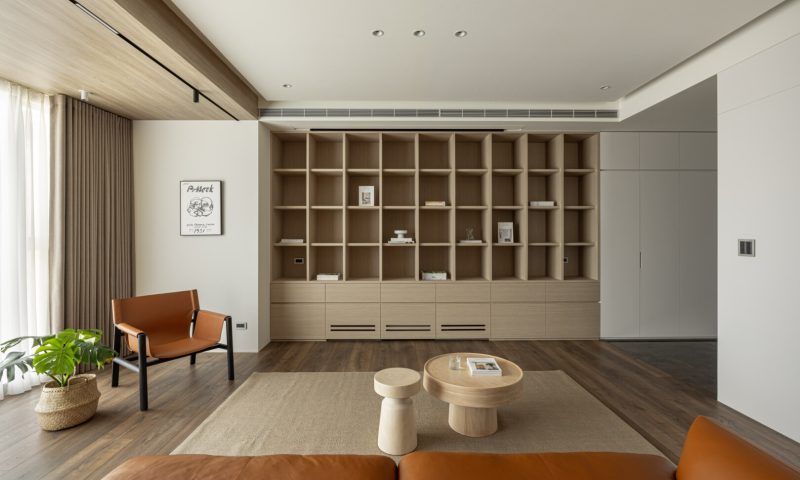
整體空間以暖白、灰米色與淺木質作為主要基調,降低過多裝飾與色彩干擾,讓光線、材質和日常使用留下空間自己的表情。
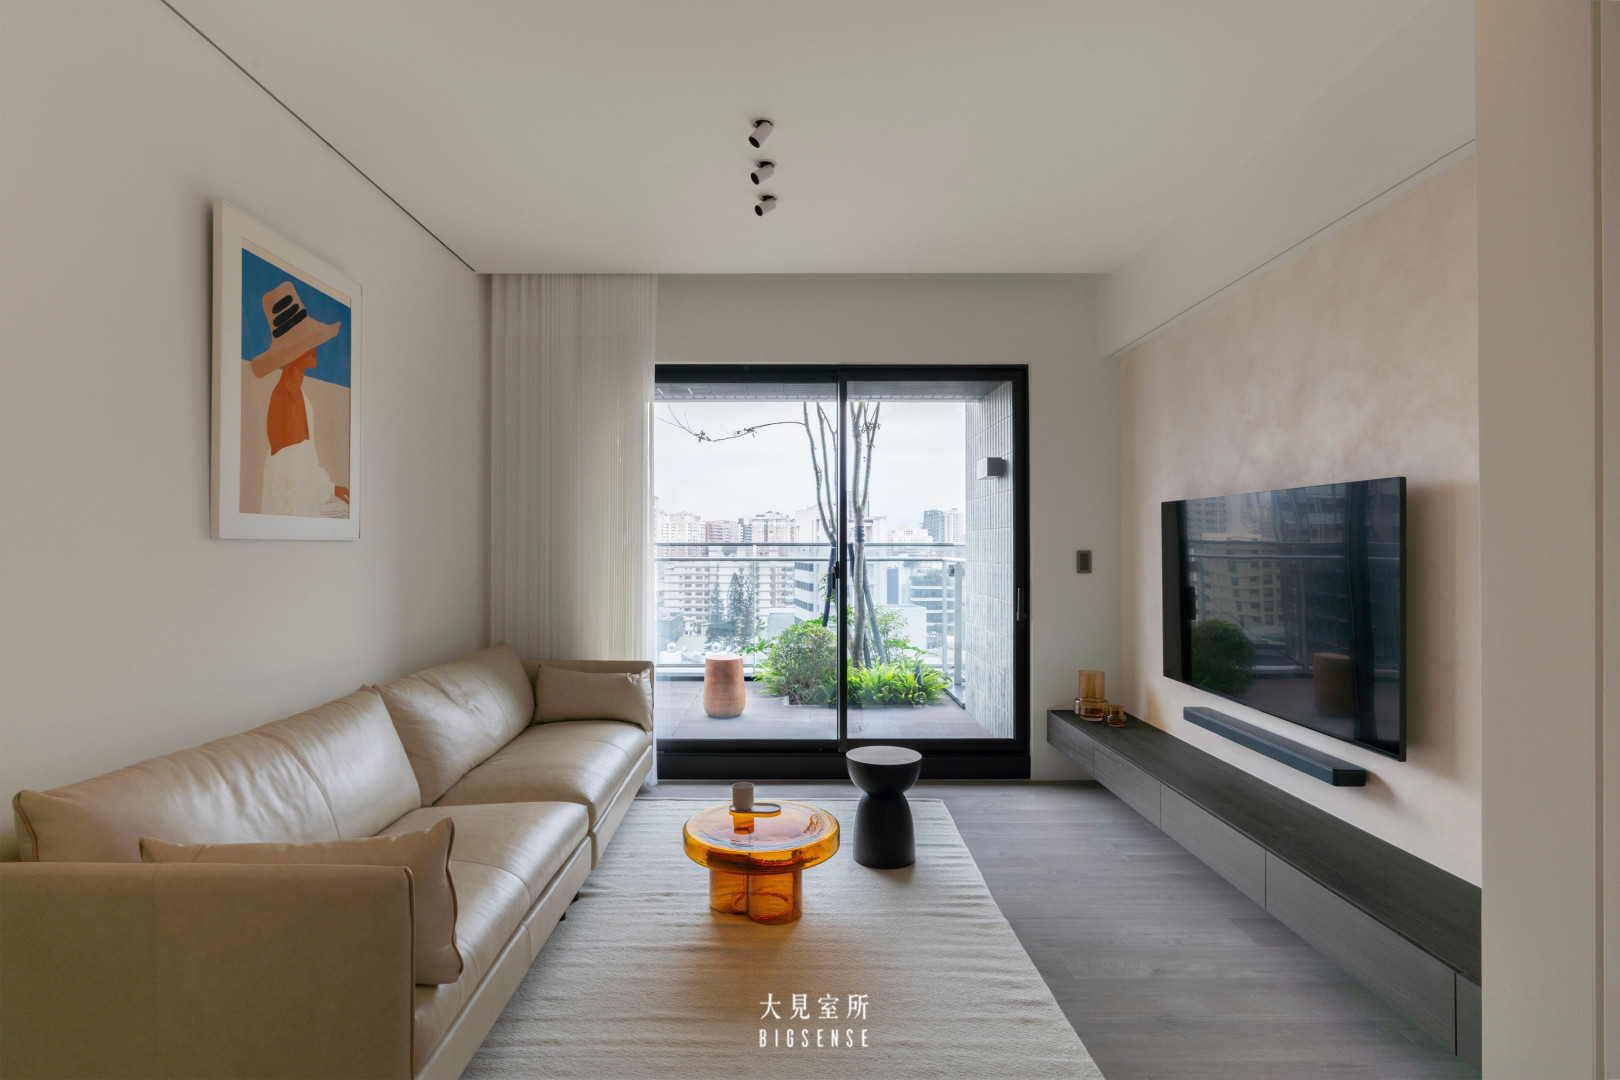
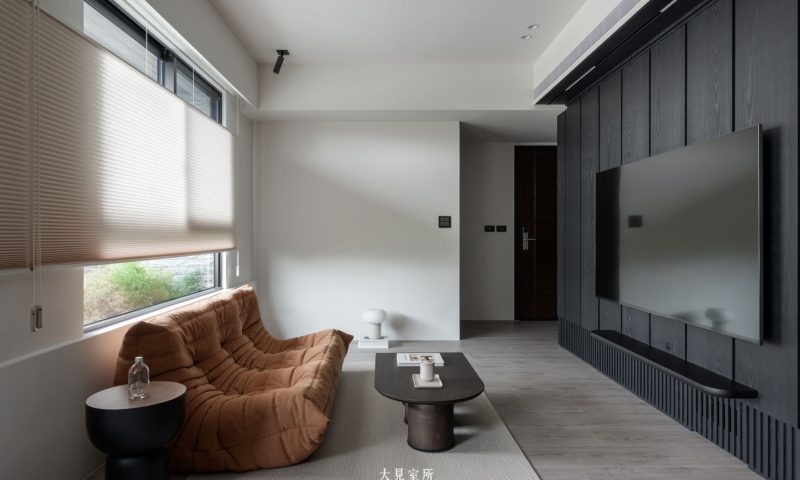
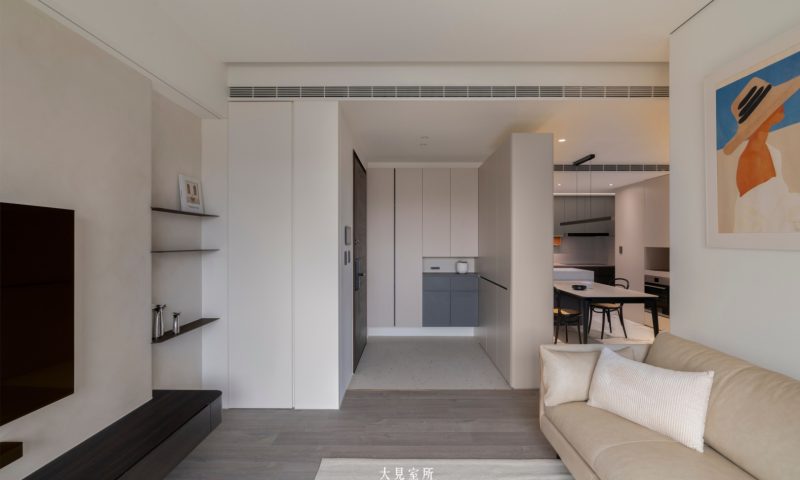
客廳大量引入自然光,透過白色紗簾柔化戶外光線,讓一天之中不同時間的光影緩慢落在牆面與地板上。電視牆以帶有手感的暖灰塗料搭配深色木質懸浮櫃體,在柔和的空間裡增加一點重量,也讓整體不會因為大量淺色而顯得過於平淡。
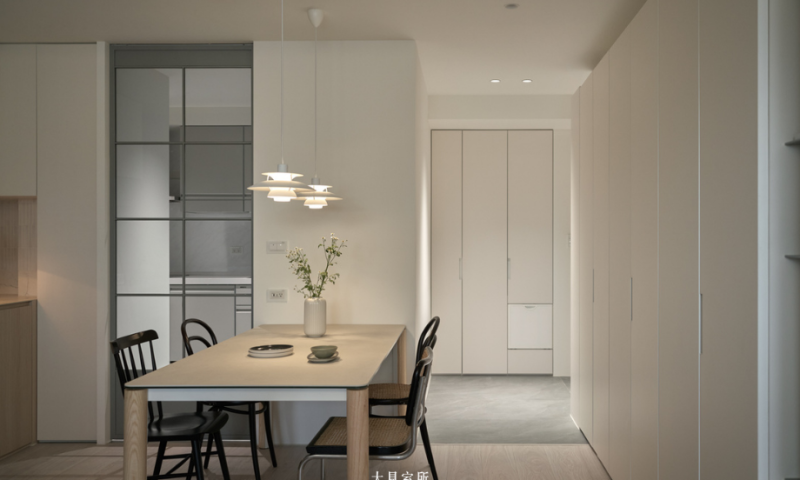
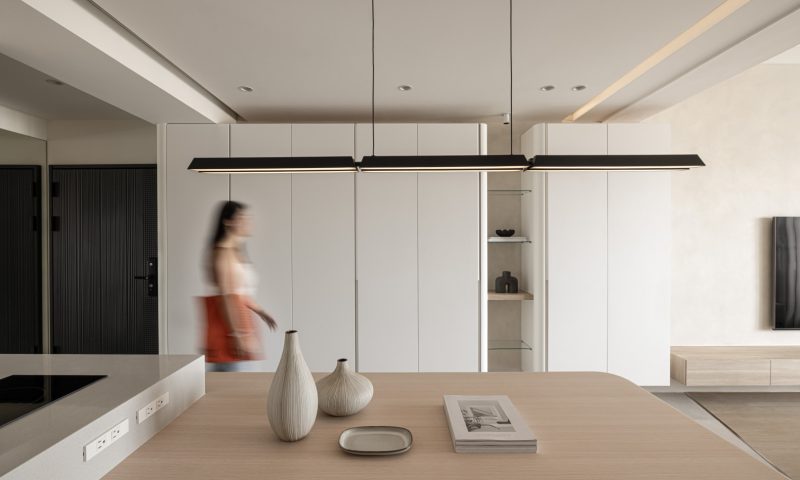
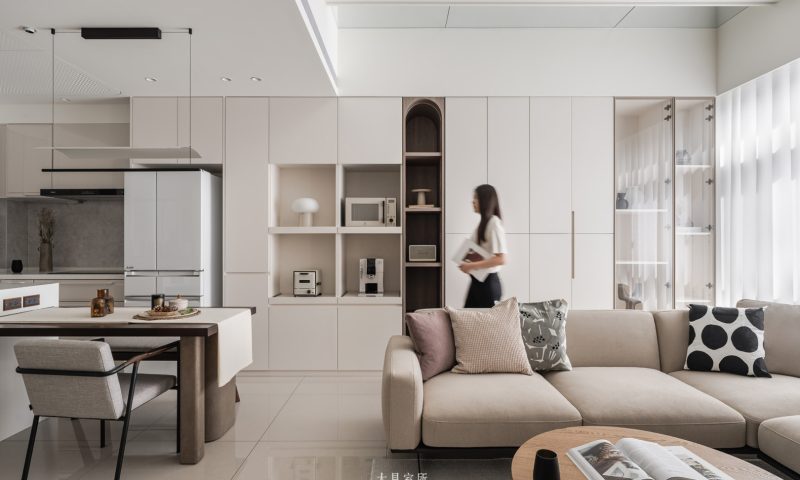
玄關、客廳一路延伸到餐廚區,我們盡量保持視覺軸線乾淨,並將收納沿著牆面整合。櫃體採取大面積無把手設計,把生活裡需要被收起來的東西安靜藏好,留下更多空間給孩子走動,也讓一家人的生活不需要一直配合家具與雜物閃躲。
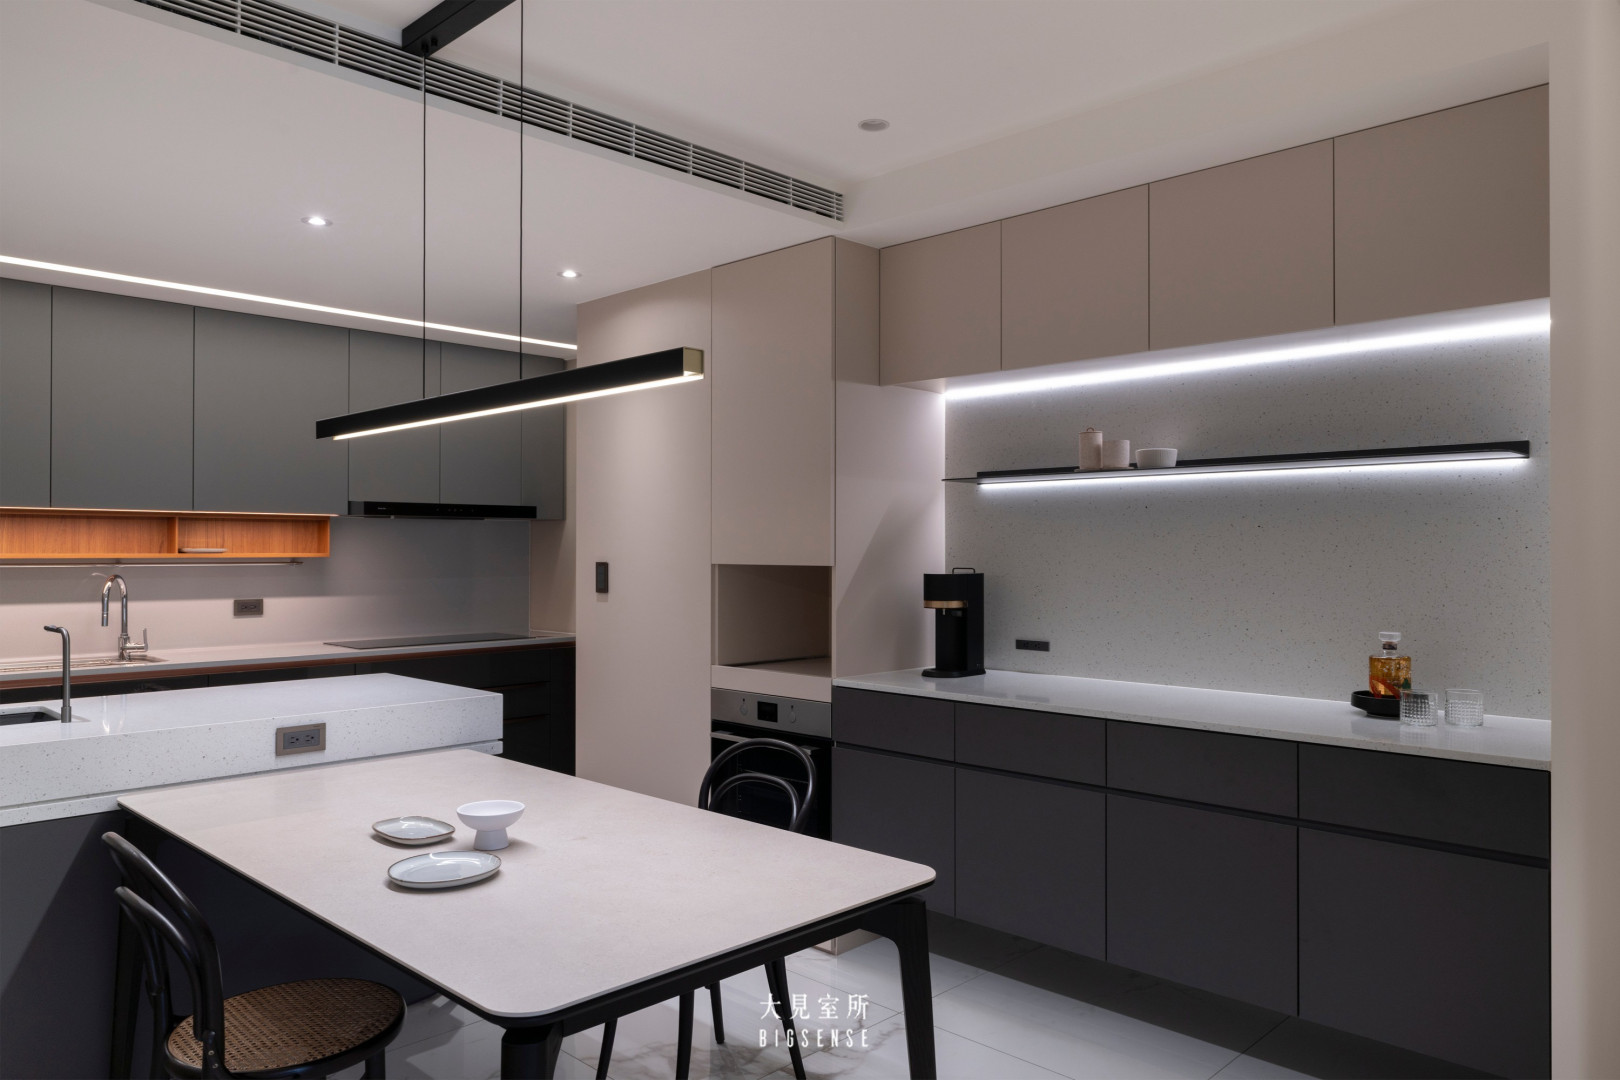
餐廚區則加入較深的灰色與黑色元素,搭配長桌與中島,成為家中另一個重要的生活核心。吃飯、聊天、準備早餐,甚至孩子臨時坐下來畫畫或寫作業,家庭的交流都發生在這張桌子附近;主臥延續公共空間的溫潤色調,暖灰牆面、木質家具與柔和燈光,讓情緒慢慢沉澱下來。我們刻意控制材質與色彩的數量,希望每個空間之間有一致的語言,同時保留各自適合停留的氣氛。
–
For a family of four, the character of a home is often shaped gradually through the small routines that happen every day.
Children move between their bedrooms and the living room, doing homework at the dining table, while the adults prepare dinner in the kitchen. Everyone may be engaged in different activities, yet there is always a sense of being connected. With this in mind, the design begins with the family’s “daily circulation,” creating open and continuous shared spaces where visual connections and relationships can naturally extend across different areas of the home.
The overall palette is composed of warm white, soft greige, and light wood tones. By reducing excessive decoration and visual distractions, the space allows natural light, materials, and everyday life to create their own expression.
The living room welcomes abundant daylight, softened through sheer white curtains. As the light changes throughout the day, subtle shadows slowly move across the walls and flooring. The TV wall is finished with a warm grey textured surface and paired with dark wood floating cabinetry, adding visual weight and depth to the otherwise soft and light-toned interior.
From the entrance and living room to the dining and kitchen areas, the visual axis is kept clean and continuous. Storage is integrated along the walls with large handleless cabinet fronts, allowing everyday belongings to be quietly concealed while leaving more open space for the children to move freely. This also helps daily life feel less constrained by furniture and clutter.
Darker grey and black elements are introduced in the dining and kitchen areas, together with a long dining table and island that form another central gathering point within the home. Meals, conversations, breakfast preparation, and even moments when the children sit down to draw or do homework all naturally take place around this table.
The primary bedroom continues the warm and understated atmosphere of the shared spaces. Warm grey walls, wood furnishings, and soft lighting create a calm setting where the mood can gradually settle. The number of materials and colors is intentionally controlled, maintaining a consistent design language throughout the home while allowing each space to retain its own sense of comfort and character.





OTHER WORKS


© 2019 大見室所.Design by SNOTKY