
柏舍.凡日| Everyday Poetry
Location:Taichung
Design:蕭群艦、吳諭仟
Area:66m² (20坪)
Project Year:2025/08~2026/07
Photographs:隨寓工作室
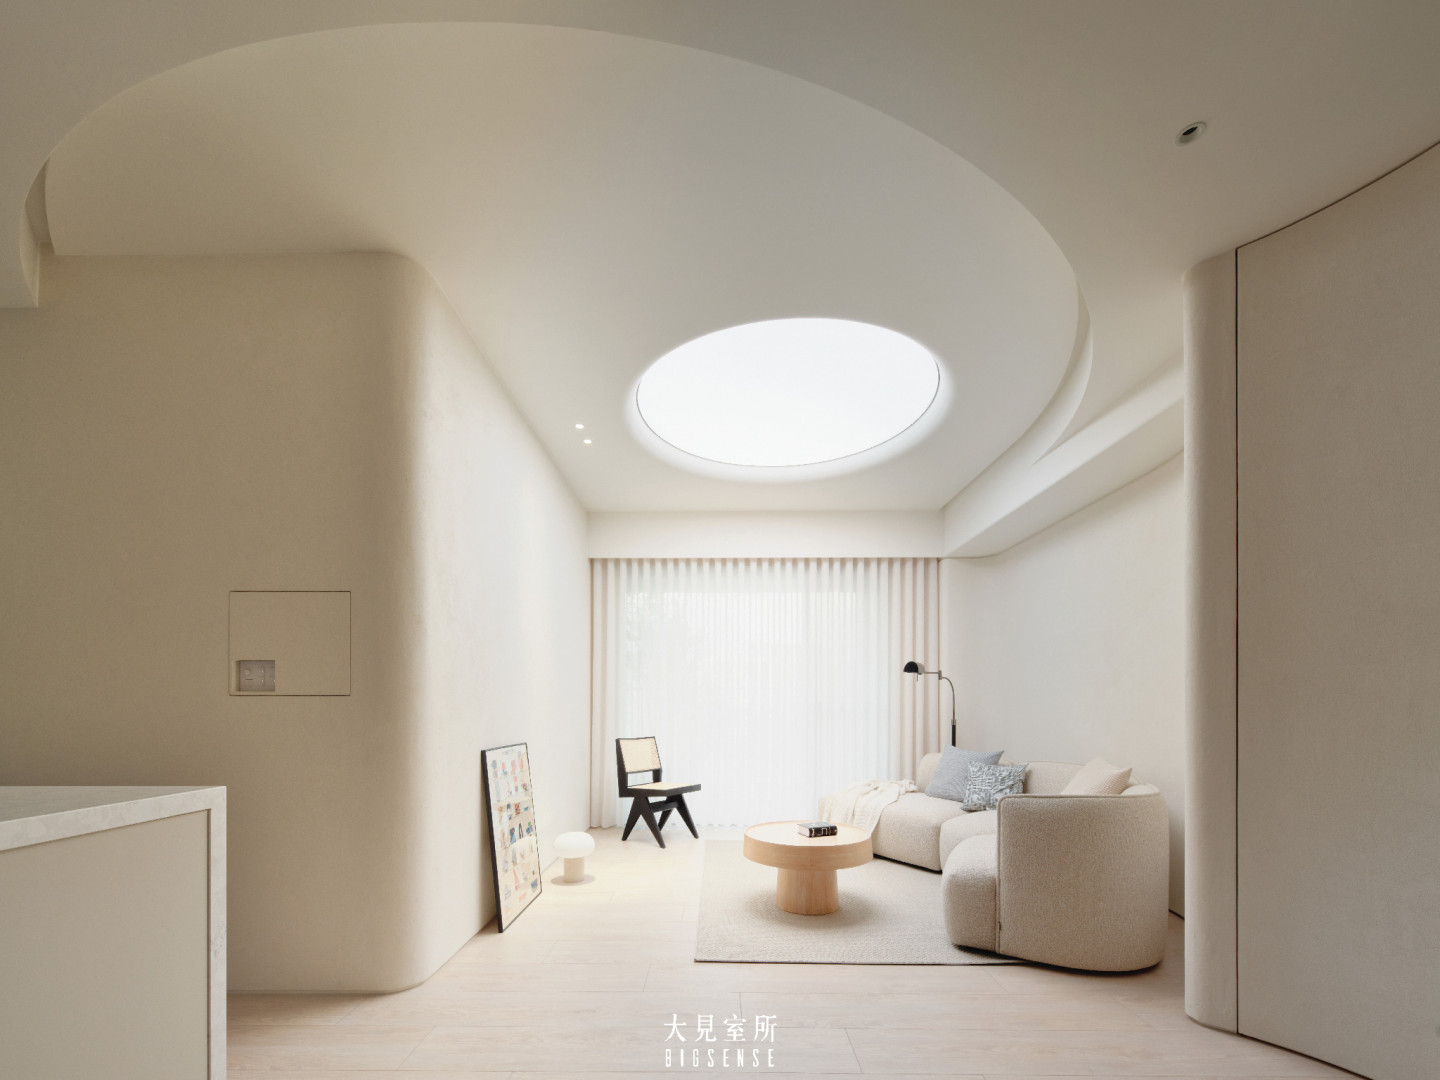
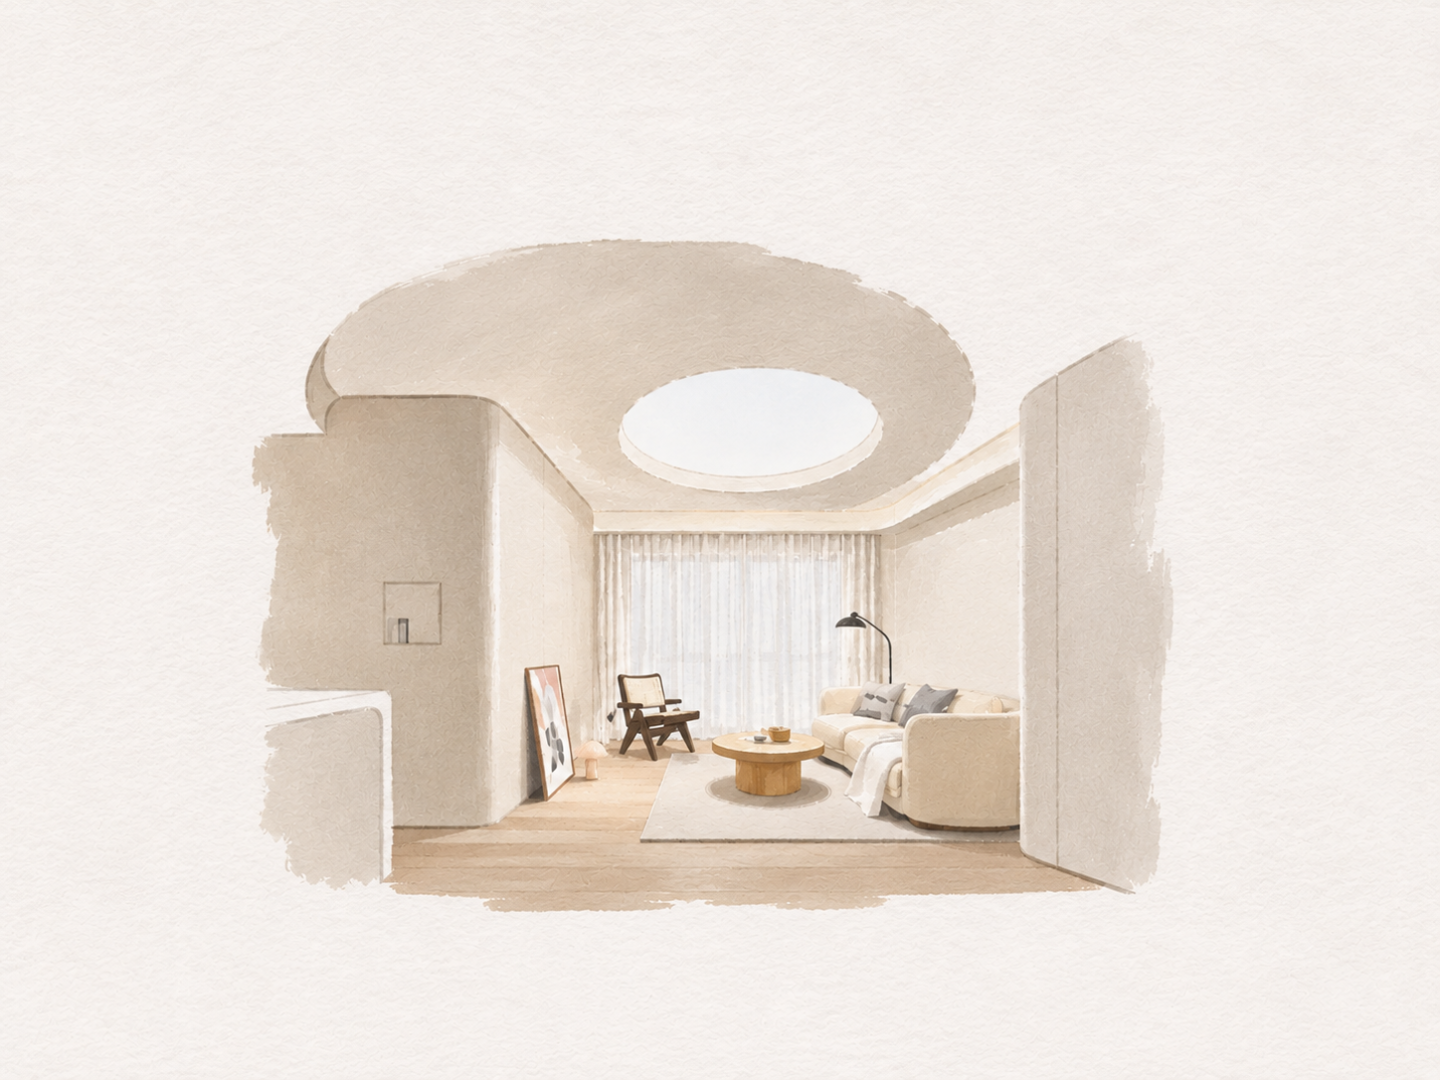
客廳沒有電視,一家人會怎麼使用這個空間?
在理仁柏舍,屋主希望把時間留給閱讀、遊戲與陪伴孩子,同時也需要安頓逐漸增加的生活用品,以及女主人收藏的瓷器與餐盤。因此,我們從家具與收納的配置開始,思考如何在機能充足的前提下,留下自在活動的空間。
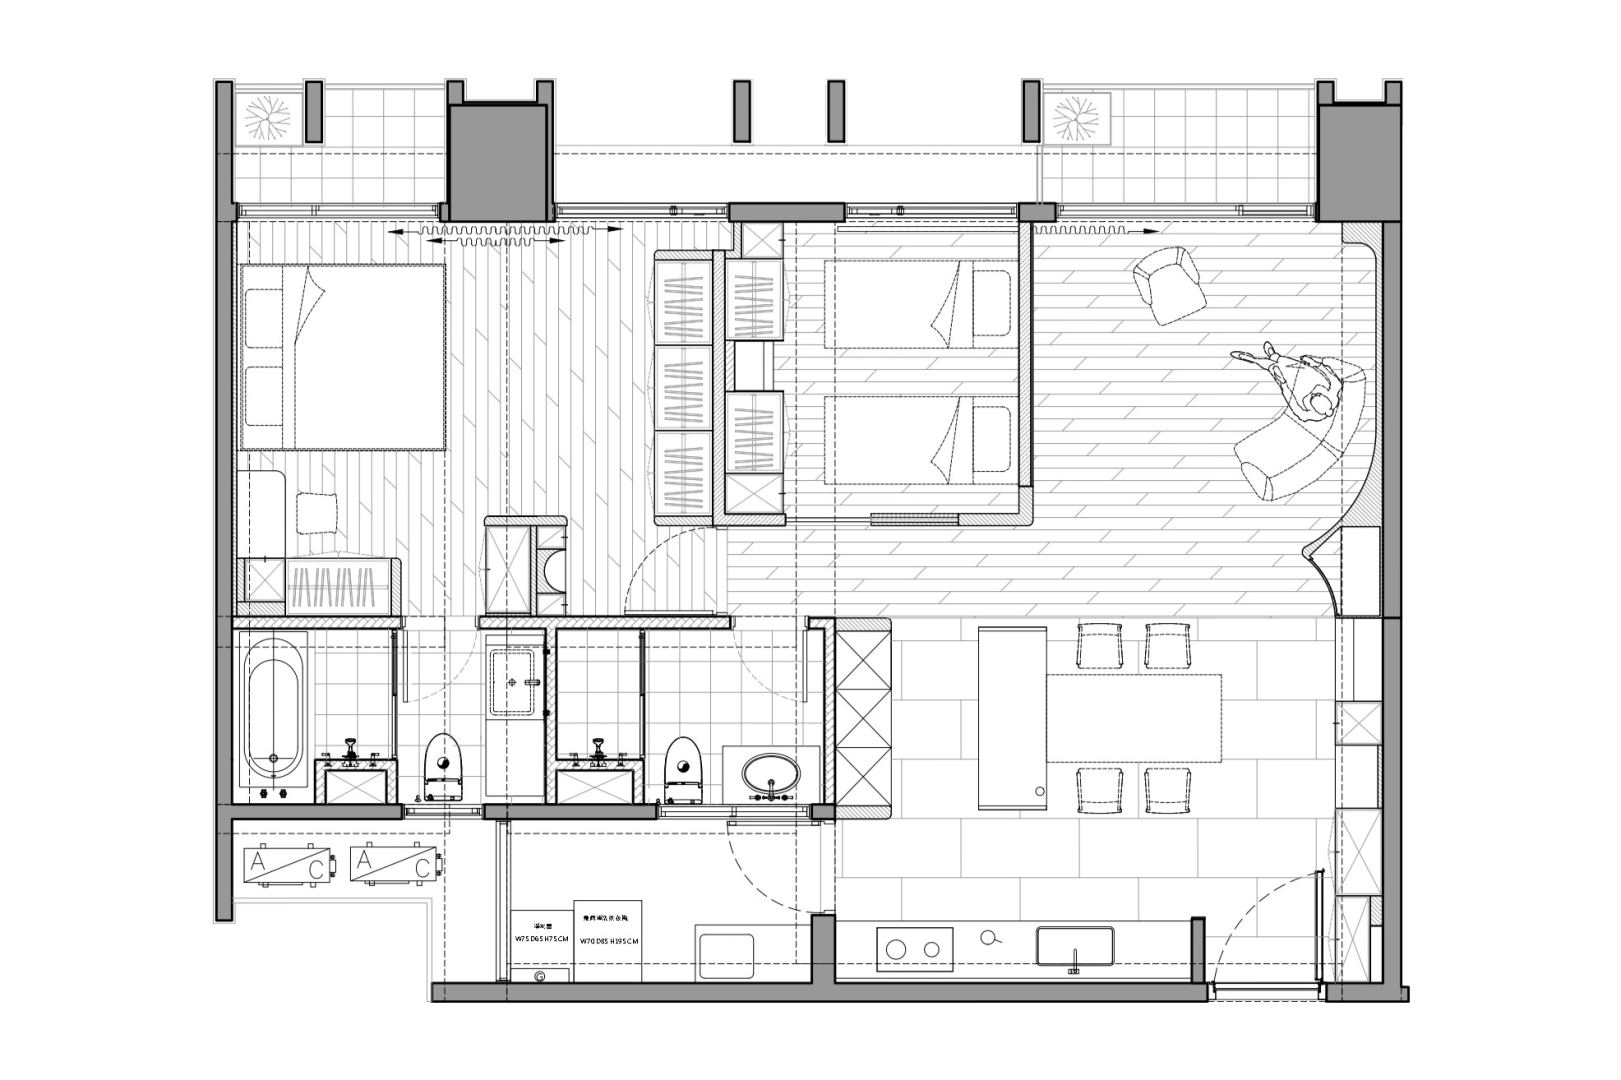
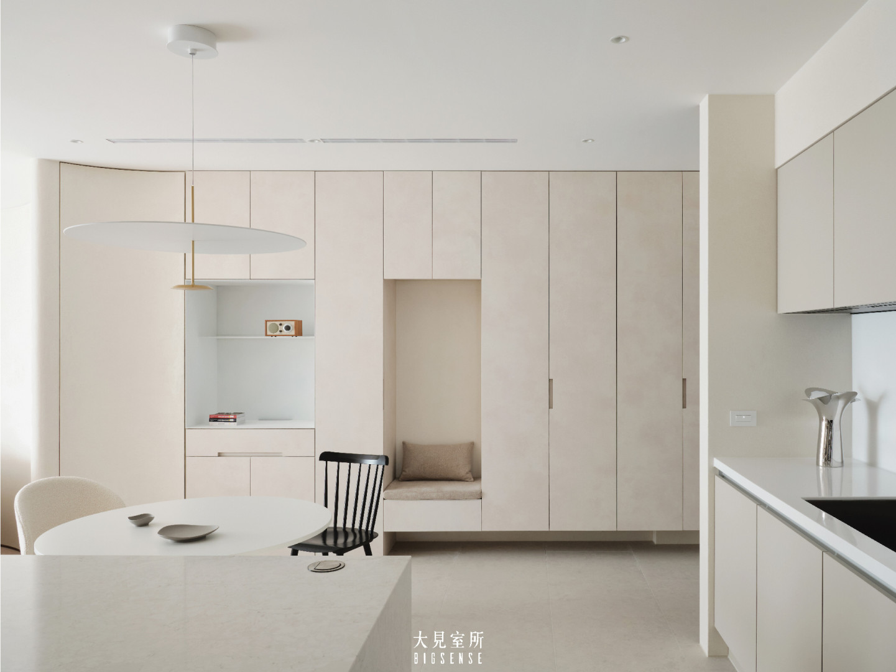
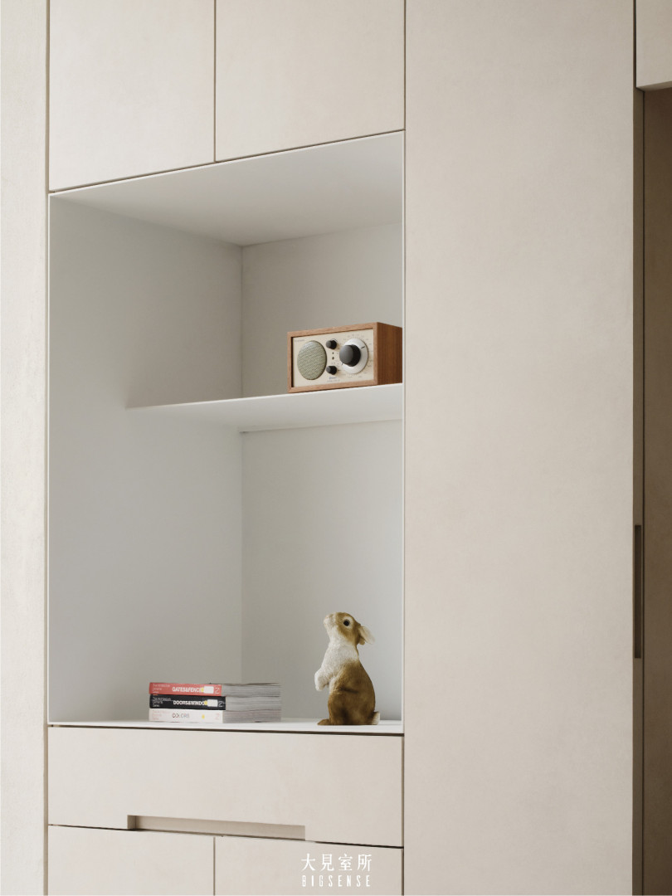
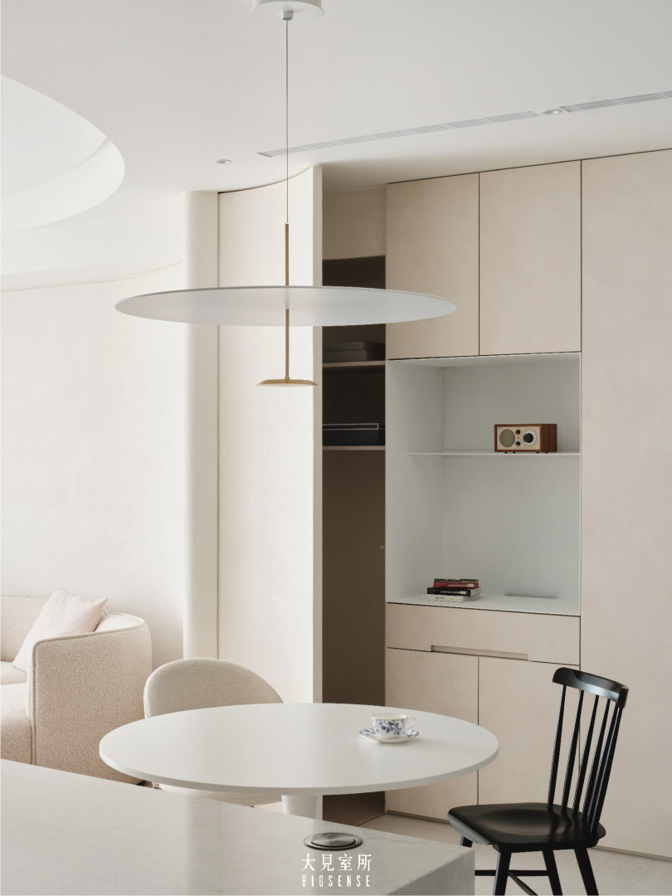
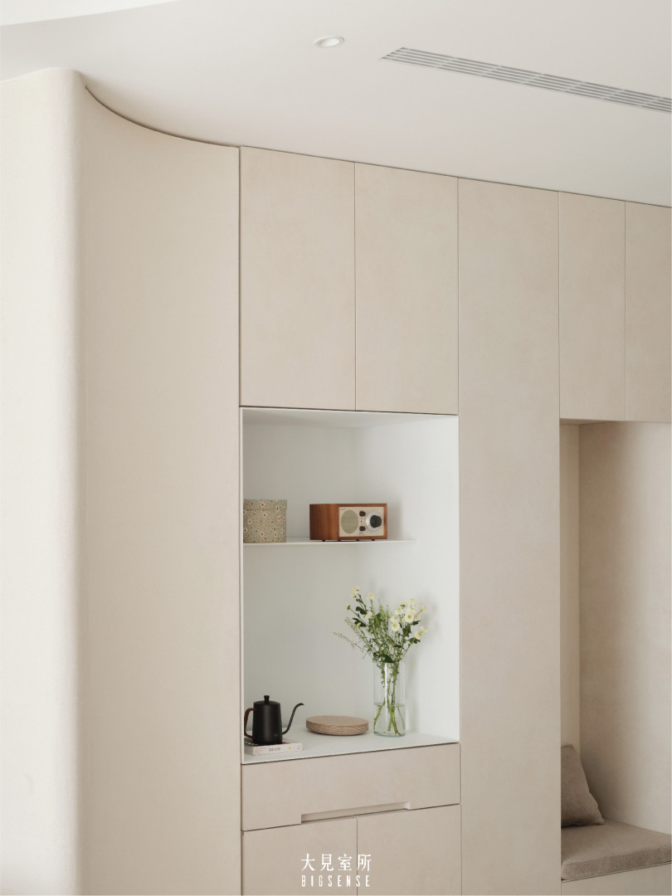
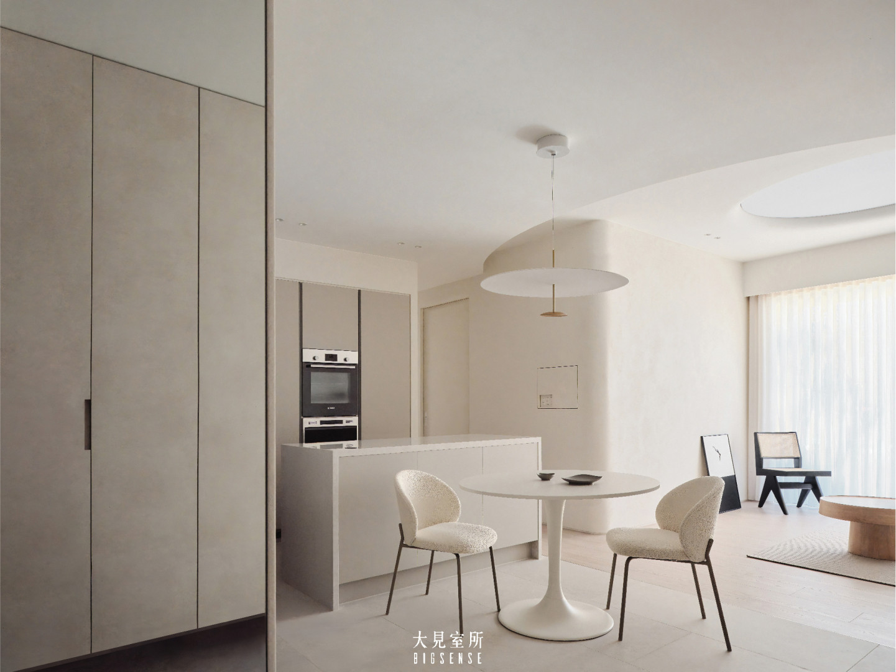
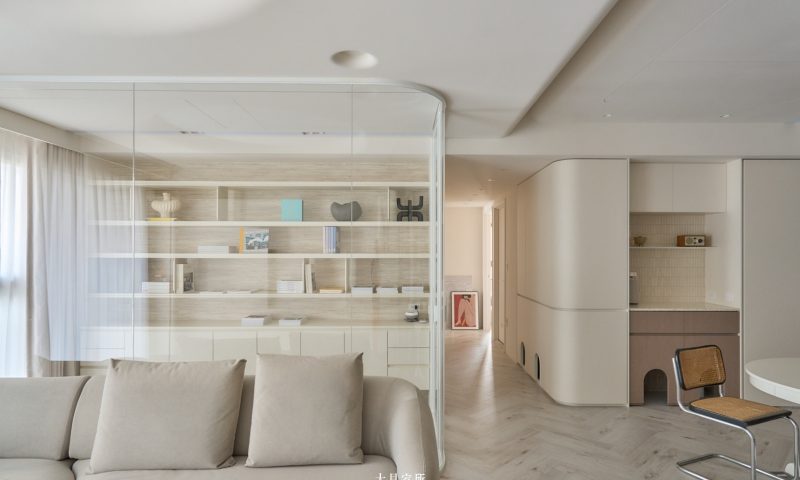
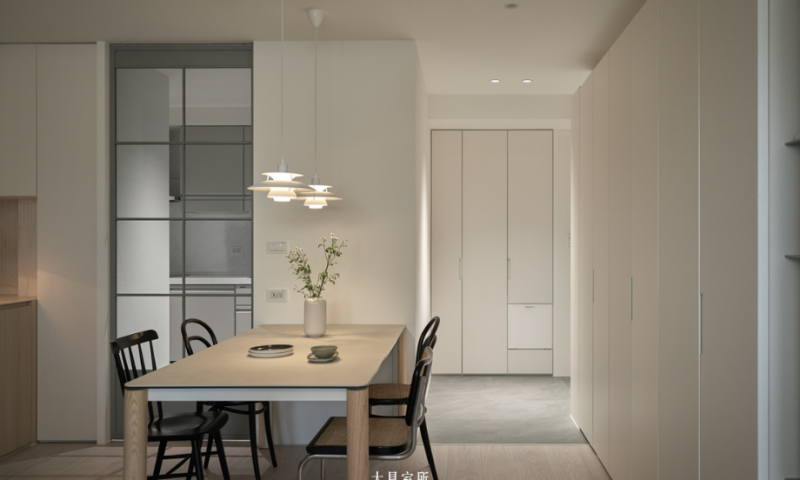
公共區域將收納集中於牆邊,整合玄關與餐廳的使用需求,減少零散家具對地面的占用。櫃體以接近牆面的色調延伸,降低整面高櫃的厚重感,局部穿插開放層架、檯面與內嵌坐位,讓日常物品有所歸屬,也替喜歡的器物保留展示的位置。
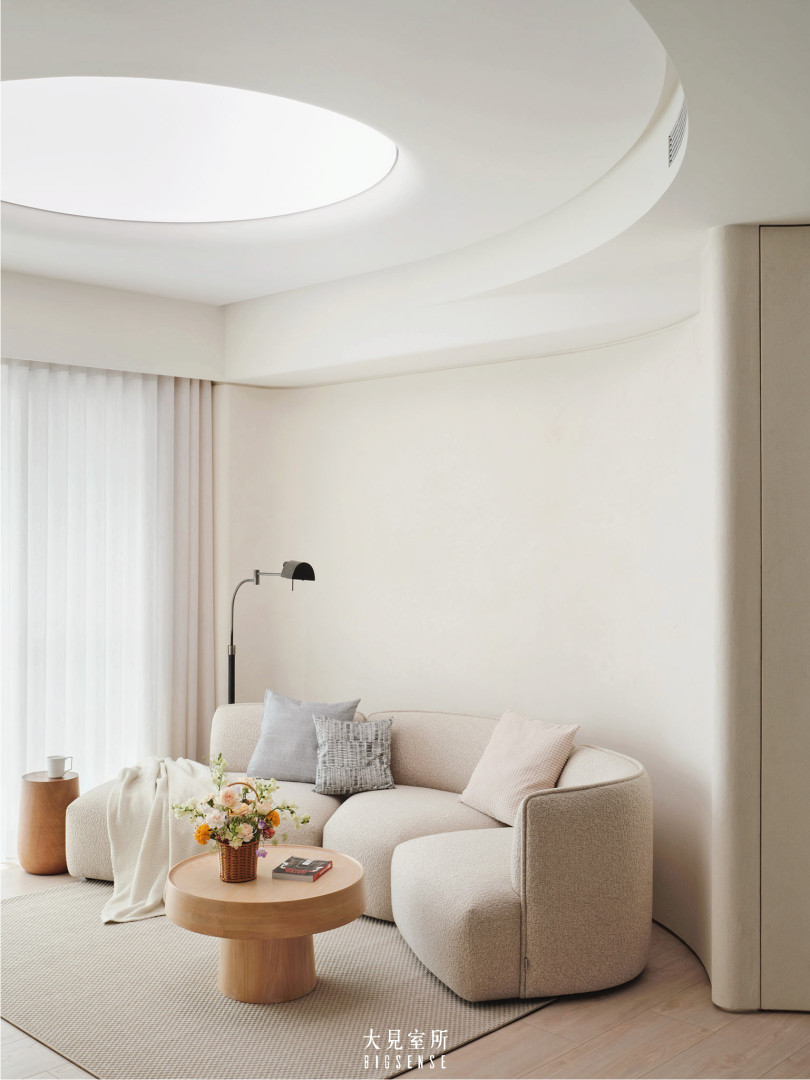
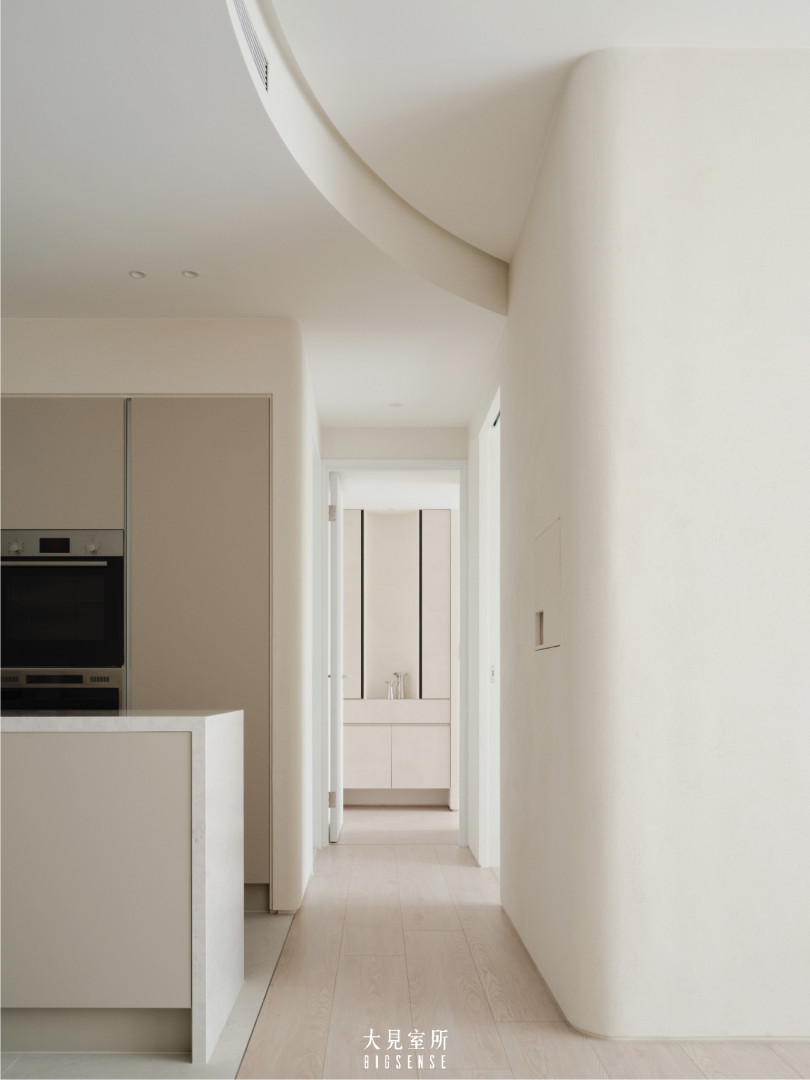
客廳捨去電視與電視櫃的配置,保留沙發前方的餘裕,讓親子共讀、遊戲與家人相處能在這裡發生。上方以大面積弧形天花串連牆面轉折,柔化空間的直角邊界,中央嵌入橢圓形光膜,提供均勻柔和的光線。曲線從天花延續至櫃體邊緣,讓客餐廳在開放的配置中,仍有連貫的視覺表情。
餐廚區保留既有廚具,透過周邊櫃體的色彩與配置調整,使原有設備融入新的空間。地坪則依使用需求,於廚房鋪設灰白石紋地磚,客廳與臥室延續木地板,以相近色調銜接不同材質。牆面的淺色特殊塗料,搭配木質家具與織品,讓簡潔的空間保有細膩的層次。
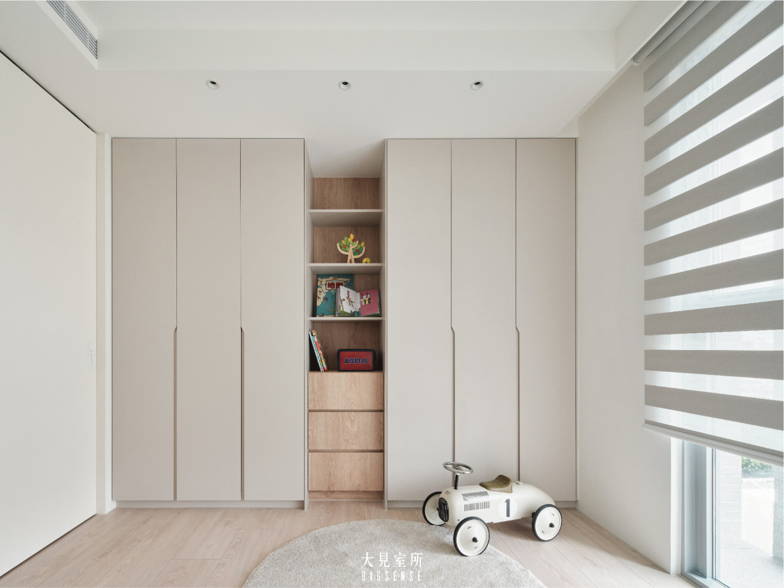
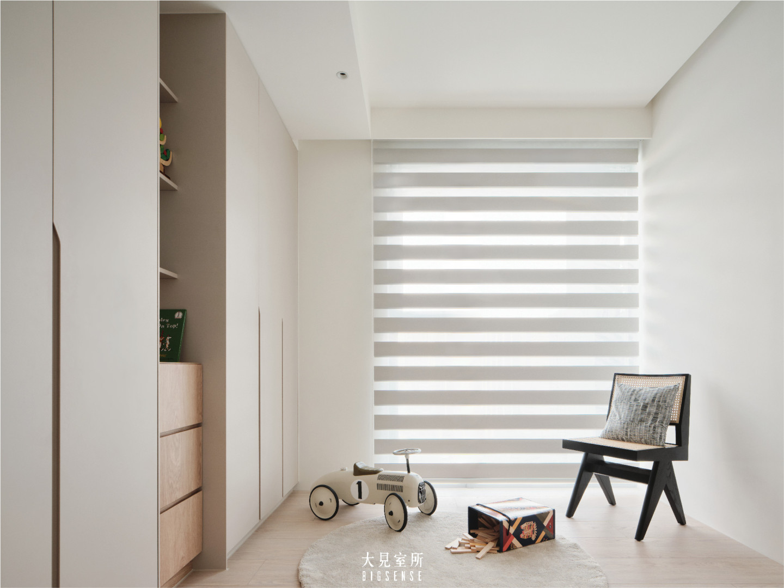
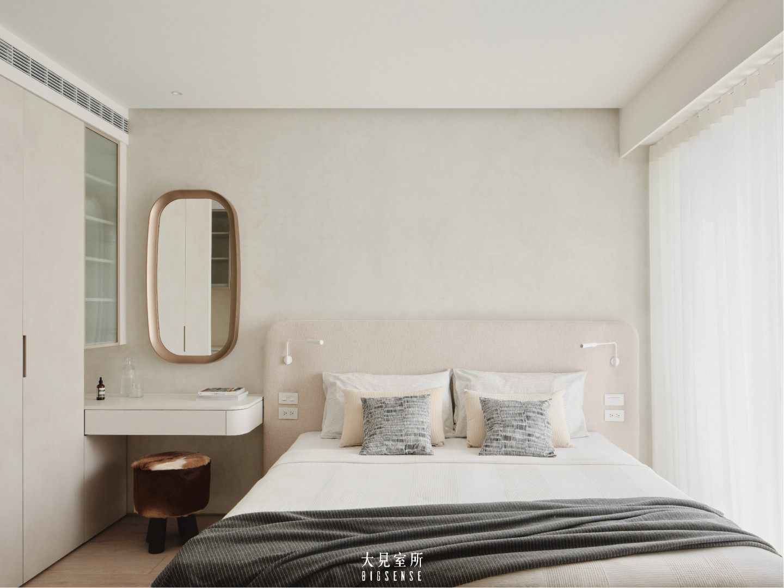
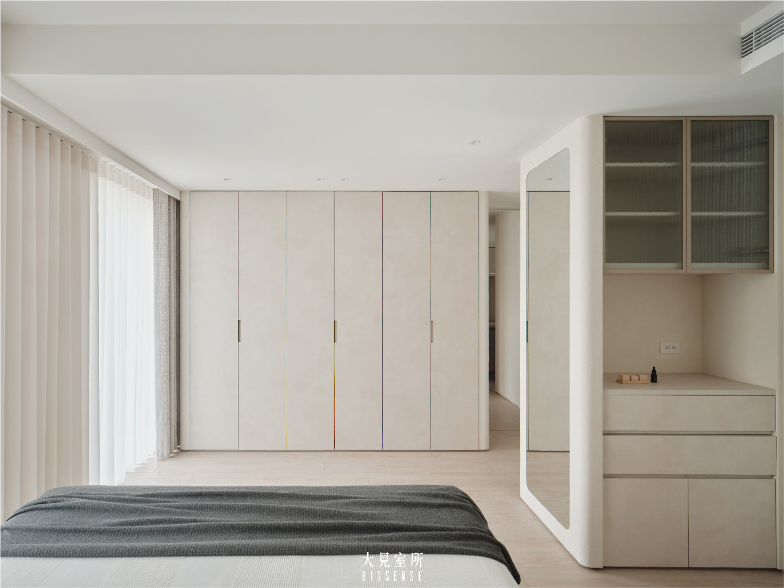
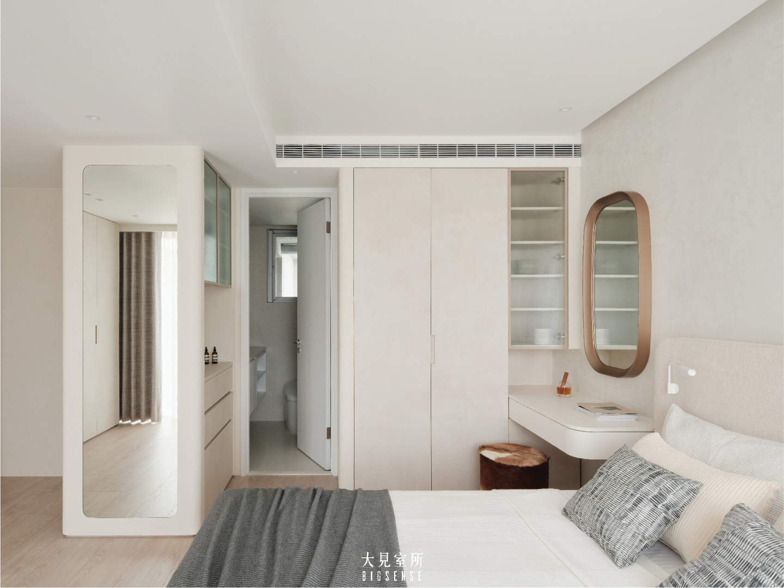
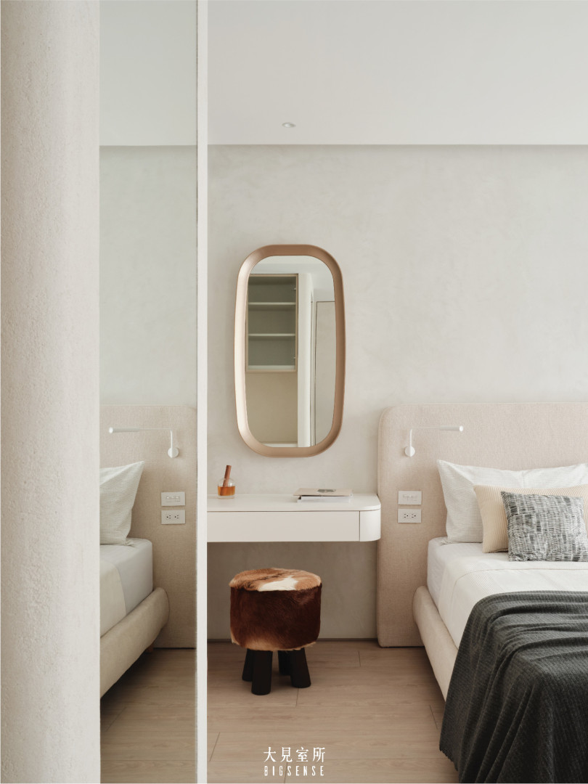
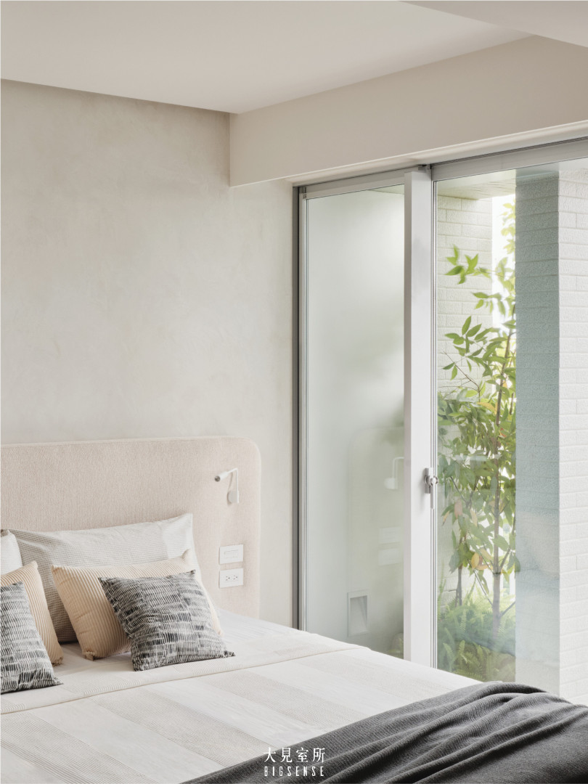
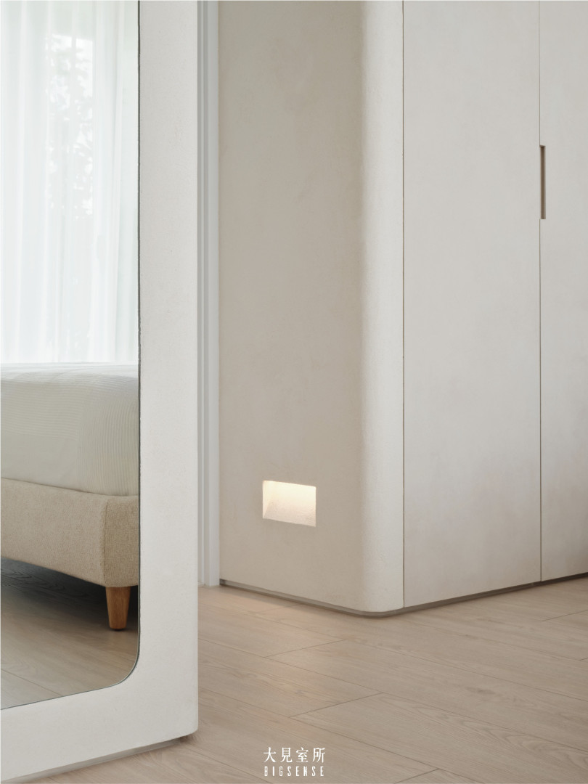
主臥將衣櫃、梳妝檯與全身鏡一併安排,整合每天更衣與梳妝的需求;孩子的房間同樣將櫃體靠牆配置,留下遊戲與日後調整的空間。我們希望透過這些安排,讓收藏、日用品與孩子的成長都能被好好照顧,一家人也能依照自己的步調,慢慢住出家的樣子。
–
What happens when a living room is designed without a television?
For this family of four, the priority was creating a welcoming space for reading, playing, and spending time together. The design balances these everyday activities with practical storage and room for the homeowners’ cherished collections.
Integrated cabinetry extends along the walls of the entryway and dining area, minimizing visual clutter while preserving open floor space. A combination of concealed storage, open shelving, and built-in seating accommodates daily essentials and personal collections.
Without a television or media console, the living room offers greater flexibility for family activities. A sweeping curved ceiling softens the architectural edges, while an oval luminous panel provides gentle, diffused light. The curved forms continue into the cabinetry, creating visual continuity throughout the open-plan space.
In the kitchen, existing fixtures are incorporated into the new design through coordinated cabinetry and finishes. Stone-patterned tiles and wood flooring distinguish different areas, while textured walls, natural wood, and soft fabrics bring warmth and subtle depth to the neutral palette.
The bedrooms are designed around everyday routines and future needs. Integrated wardrobes and a dressing area provide convenience in the primary bedroom, while wall-aligned storage leaves room for the children to play and grow. Together, these details create a home that adapts naturally to family life over time.
OTHER WORKS


© 2019 大見室所.Design by SNOTKY