
東海唐宅│Plainness Track
Location:Taichung
Design:蕭群艦、周承彥
Area:118m2 (36坪)
Project Year:2022/09~2023/08
Photographs: YHLAA 李易暹

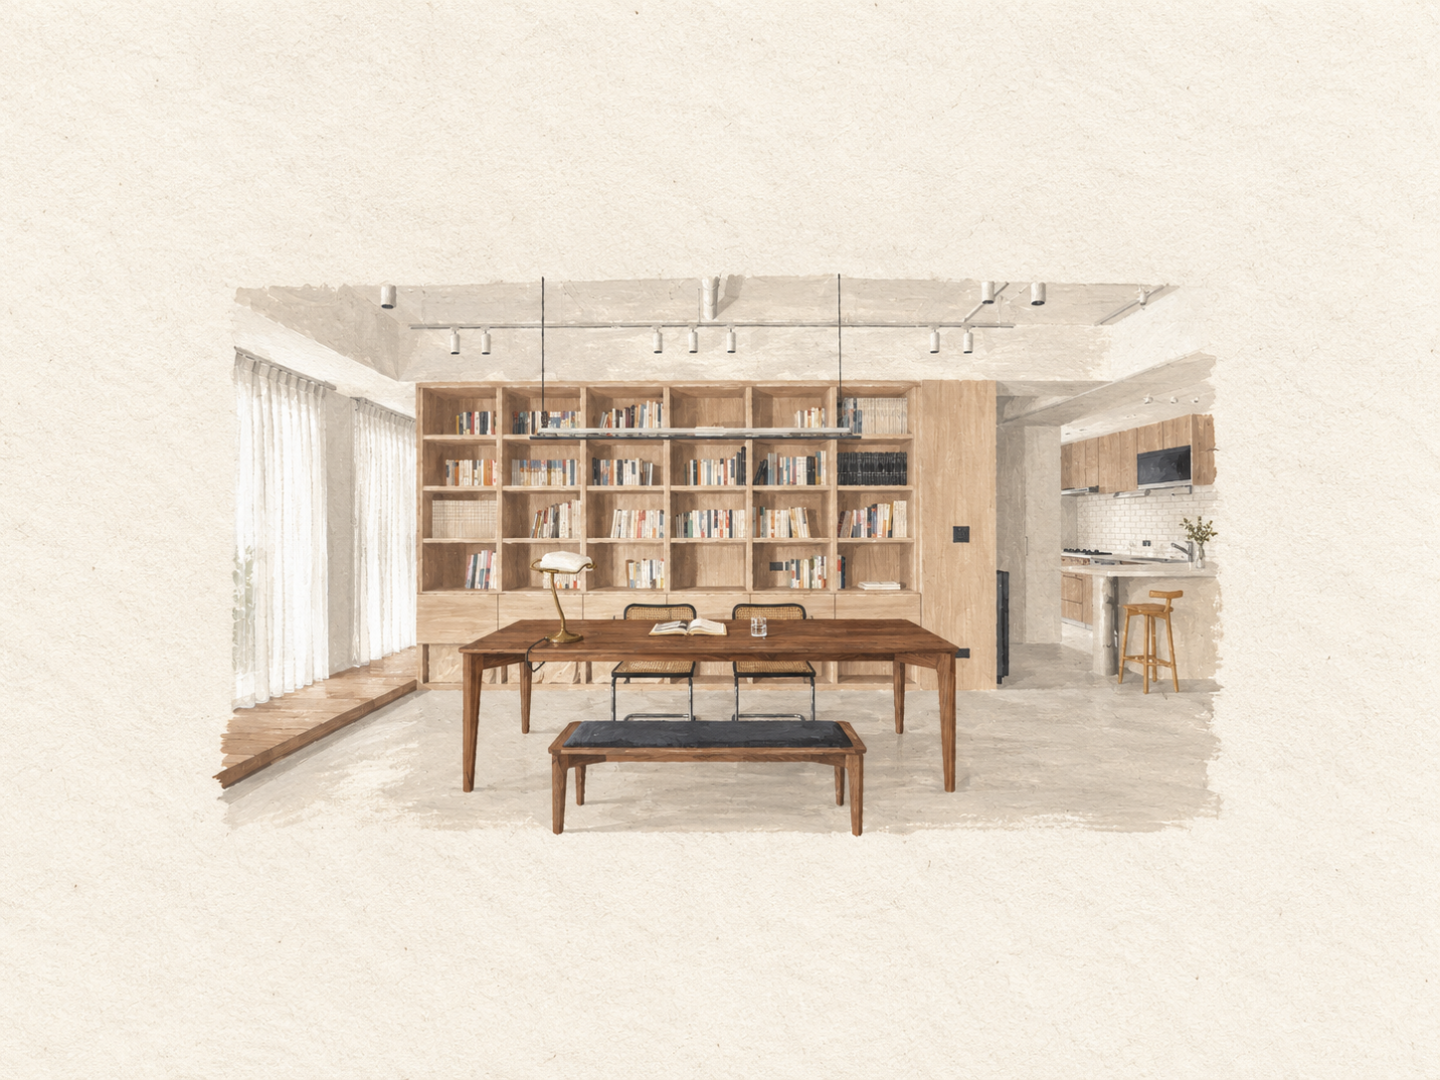
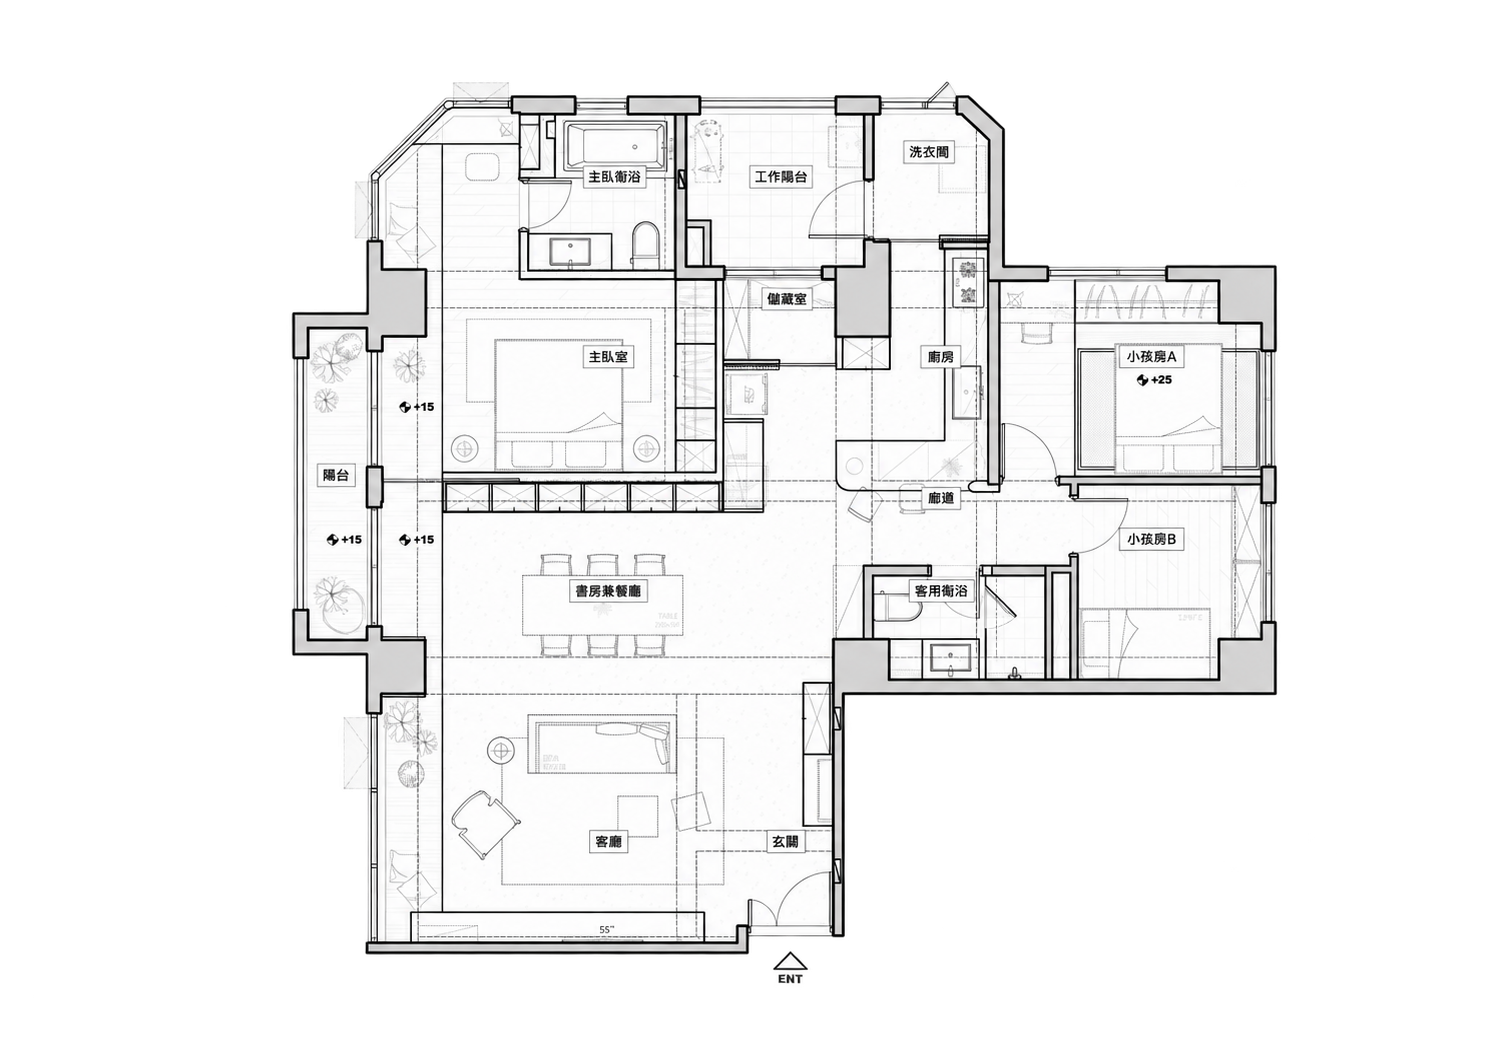






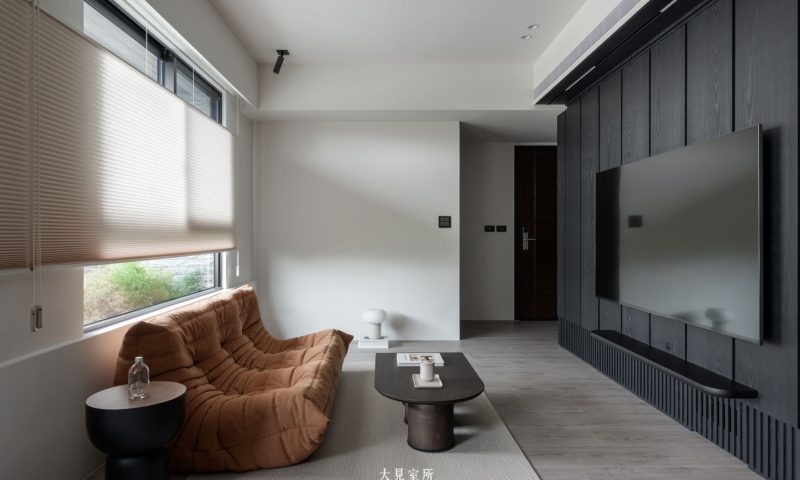
這是一間承載一家五口的空間,屋齡約28年,大面的採光,客廳朝外可鳥瞰東大校園綠海,我們希望營造室內流動的空間,所以將架高木地板從客廳延伸到主臥室,沿著窗邊形成一道的長廊,公共區域的每個位置都可以看到窗外風景,使公私領域的關係更加緊密,希望藉由這個長廊創造出不同的生活場景。





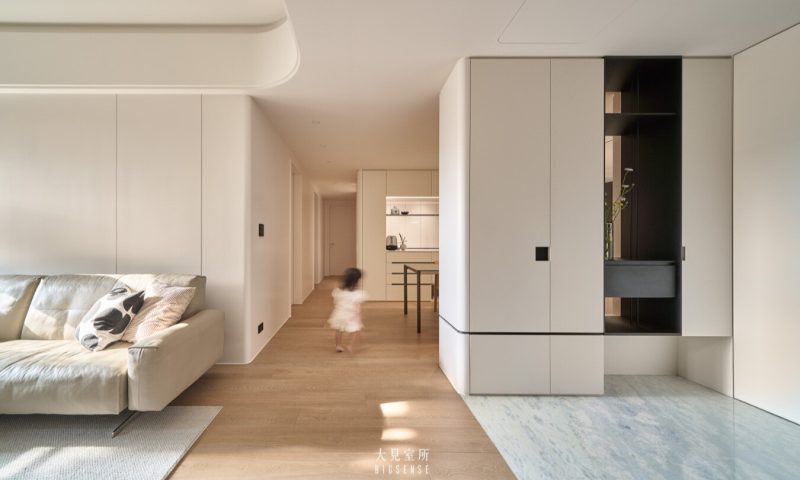
原本主臥室的隔間有稍做退縮,我們重新調整了原始格局不平衡的空間比例,把多的空間讓給廚房,使公共區域更大化。挪開活動家具之後,就是三個小朋友可以在家奔跑的遊戲場,赤腳觸碰到的溫潤無接縫地坪,在視覺上更有無限延伸的效果;公共區域的RC樓板索性不包覆木作天花板,消防管線外露,粗曠的樓板都直接噴上白漆,也是延續老屋脈絡的方式。


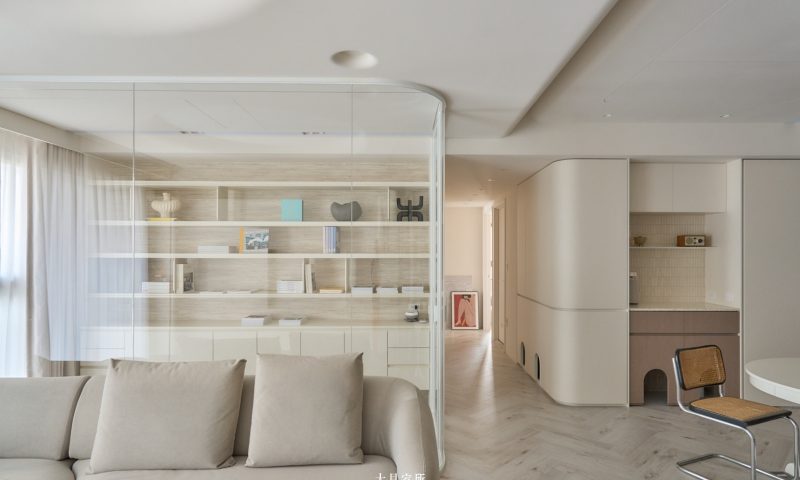
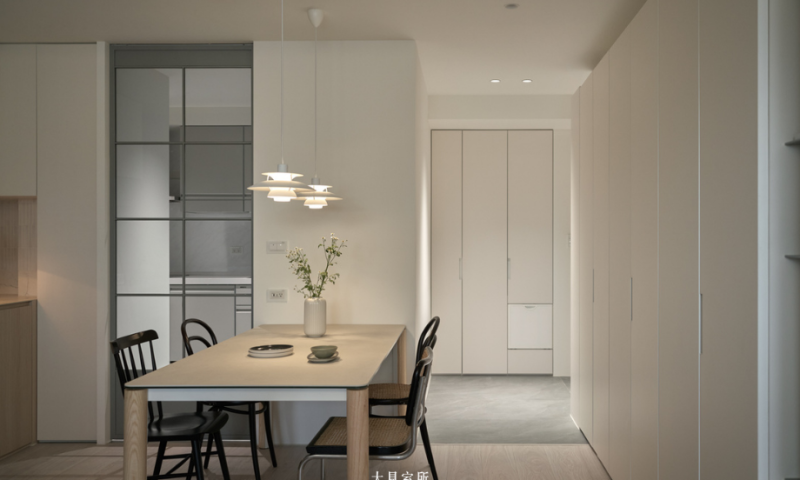
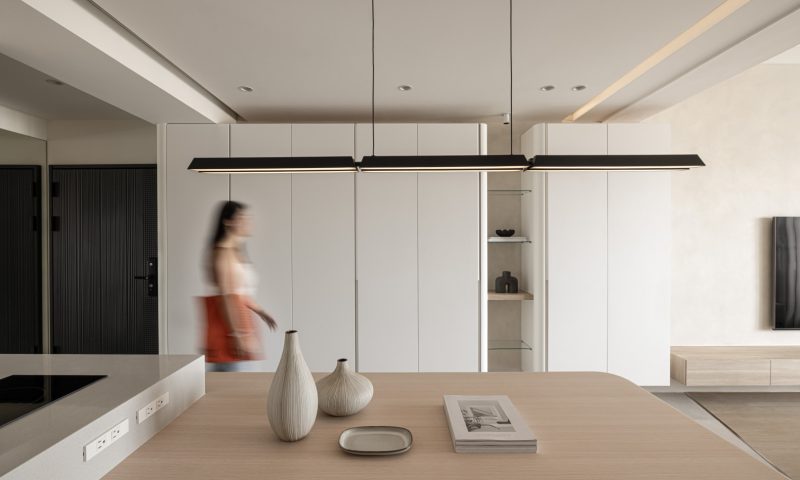
對屋主來說,擁有開放廚房和大餐桌是很重要的空間,生活也追求簡單、不希望過度使用裝飾的材料,書櫃上放著長年收藏的書籍、漫畫和CD,靜靜地待在家中的角落,讓屋主度過優閒時光,就是最舒適自在的地方。
–
This home was designed for a family of five in a residence approximately 28 years old. With generous natural light and an open view overlooking the green landscape of Tunghai University, we wanted to create a sense of spatial flow throughout the interior.
A raised timber platform extends from the living room into the primary bedroom, forming a continuous passage along the windows. From almost every point in the shared area, the view outside remains visible, strengthening the connection between the public and private zones. Through this linear space, we hoped to create a variety of everyday living scenarios and allow the family’s activities to unfold naturally along the window.
The original primary bedroom was slightly reduced in size, allowing us to rebalance the proportions of the existing layout and give more space back to the kitchen. This adjustment further enlarged the shared area and made the overall plan feel more open and efficient.
Once the movable furniture is cleared away, the public area becomes an indoor playground where the three children can freely run and move. Underfoot, the warm seamless flooring creates a continuous visual field that makes the space feel even more expansive.
In the shared area, the original reinforced-concrete ceiling slab was intentionally left exposed rather than concealed with a timber ceiling. Fire protection pipes remain visible, and the rough concrete surface is simply painted white. This direct treatment preserves traces of the original building and continues the character of the older residence in a straightforward way.
For the homeowners, an open kitchen and a large dining table were essential. Their lifestyle is simple, and they preferred to avoid excessive decorative materials. Books, comics, and CDs collected over many years are placed quietly on the shelves, becoming part of the everyday scenery of the home.
For this family, comfort comes from openness, simplicity, and the freedom to live naturally within the space—a home where the landscape, daily routines, and personal collections can quietly coexist.

OTHER WORKS


© 2019 大見室所.Design by SNOTKY