
拾個月蛋糕餅乾專門店 Dear Crème
Location:Taichung
Design :蕭群艦、陳雅虹、周承彥、吳諭仟
Area:100m2(30坪)
Project Year:2023/08~2024/04
Photographs: YHLAA

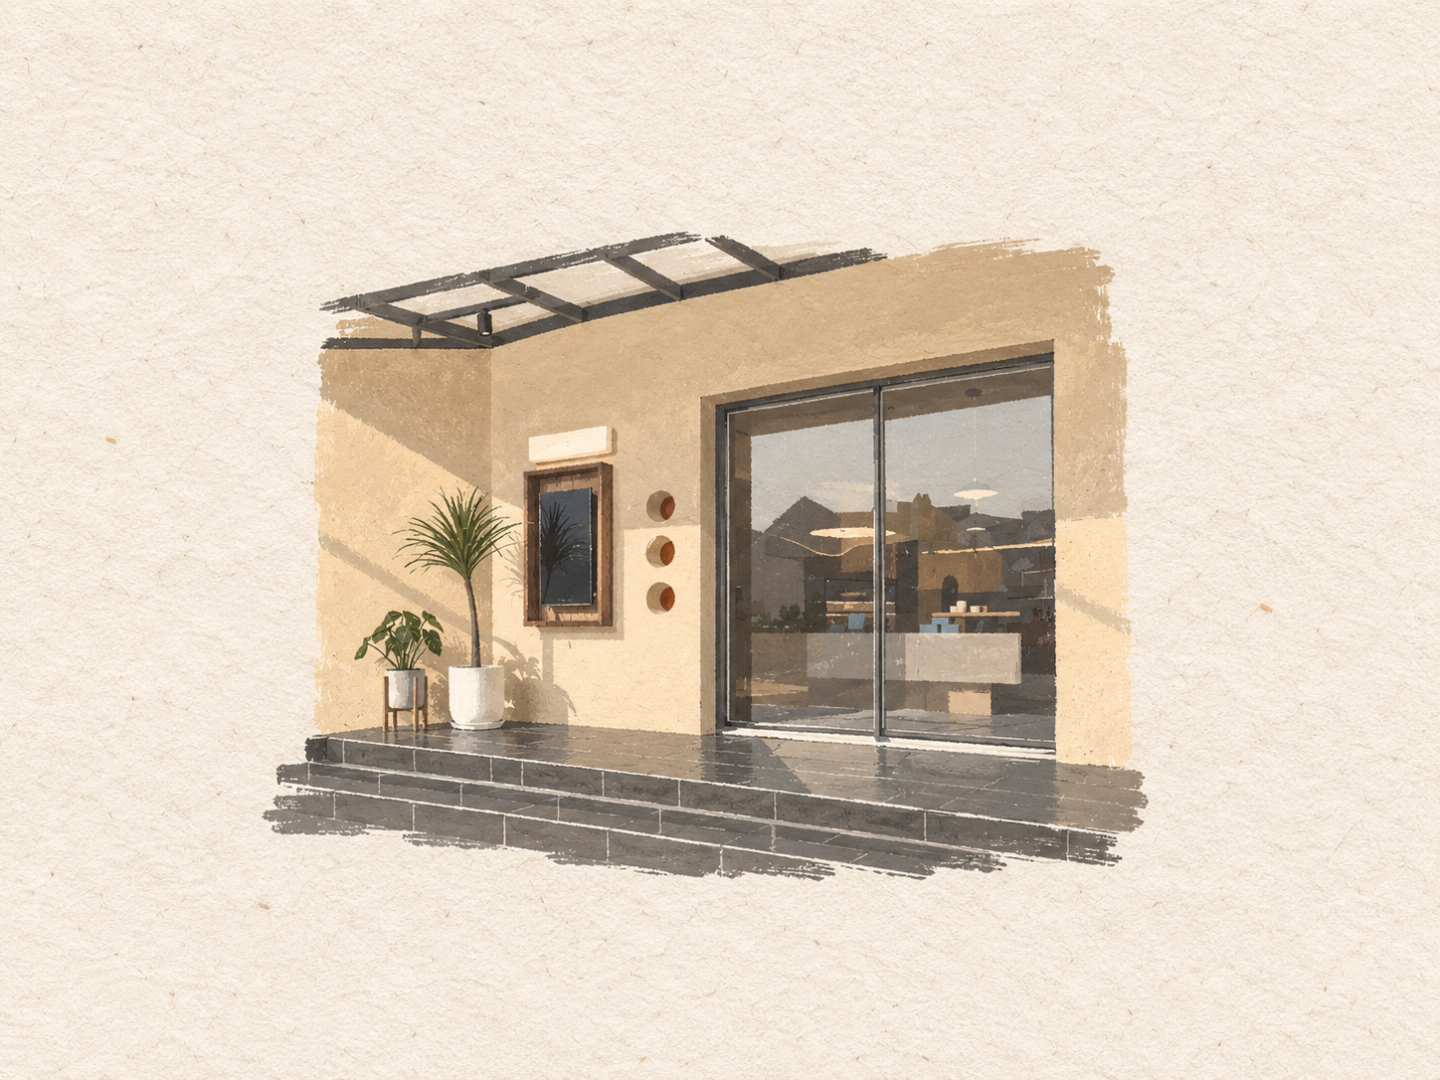
「生命中有許多吉光片羽,無從名之,難以歸類,也不能構成什麼重要意義,但它們就是在我心中縈繞不去。」
——侯孝賢《最好的時光》
這是一個重新改裝的新零售空間。
除了蛋糕、餅乾與禮物的販售,我們更希望它能承接人與人之間停留、交流與分享的片刻。喝一杯咖啡、翻幾頁書、和朋友坐下來聊一段話,這些看似平常的小事,在空間裡被重新整理,也慢慢形成屬於品牌自己的日常儀式。
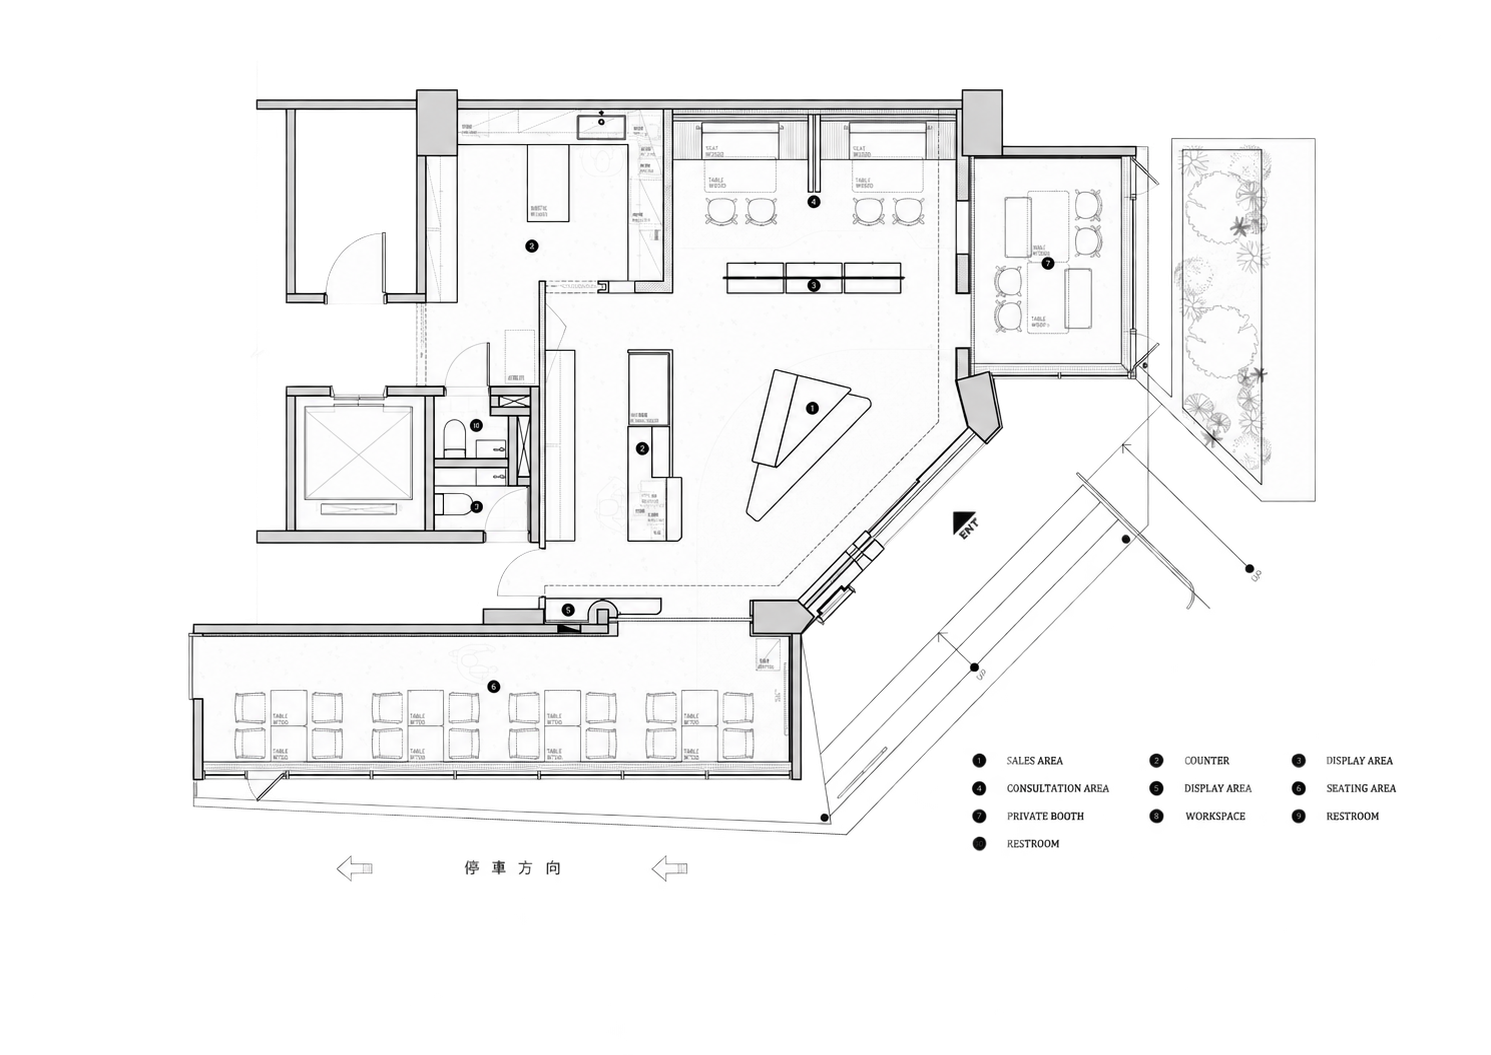
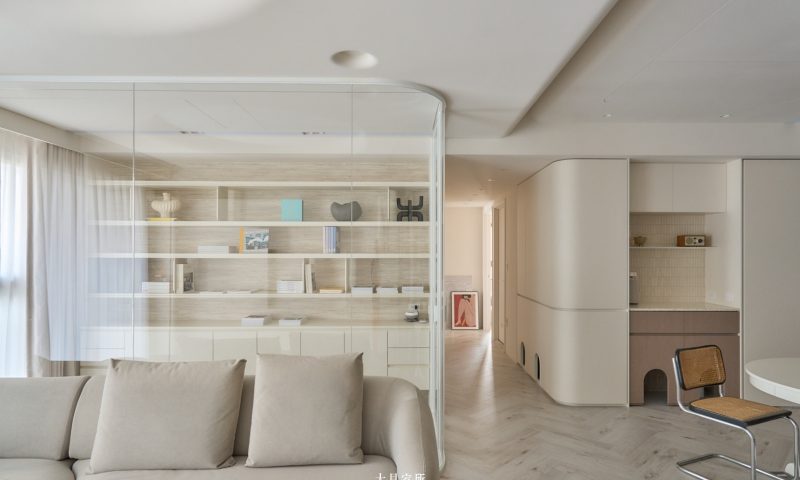
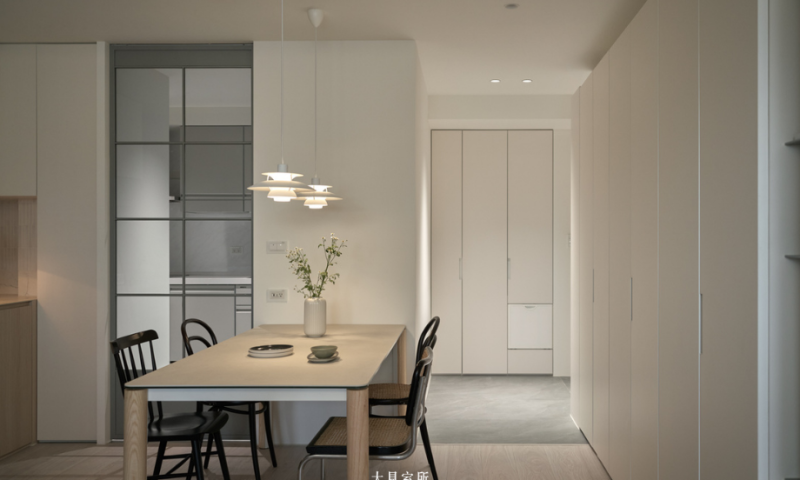
設計上,我們重新思考洽談區與零售區之間的關係,希望顧客進入空間後,可以自然地從瀏覽、挑選,走到停留與交流。局部加入流線弧形,降低量體之間的銳利感;搭配柔和色調與帶有自然質地的材料,讓整體氛圍保持溫暖,也多了一點細膩的層次。
在大面積暖色調之中,我們加入胡桃木與暗紅色作為視覺節點,讓展示區域更有辨識度,也藉由材質與色彩的轉換,建立不同機能之間的界線。這些較深的色彩像是空間裡的停頓,讓視線有地方停留,也讓品牌氣質更穩定。
位於空間核心的中島,是整體動線的重要起點。它一方面承接展示與服務機能,同時引導顧客沿著環形動線移動,讓瀏覽過程更加直覺。從入口、商品展示,到洽談與停留區域,彼此之間保有連續性,也減少零售空間常見的壓迫與距離感,整體機能以幾道簡潔量體區分,再透過材質、色彩與穿透關係調整空間層次,在維持開放感的同時,也保留洽談時需要的舒適與隱私。
我們希望這個空間帶給人的感受,是溫暖、從容,也帶著一點優雅,讓商品被好好看見,讓人願意停下來,也讓每一次進店的片刻,都有可能成為日後記得住的一小段時光。
“There are many fleeting moments of light in life—impossible to name, difficult to categorize, and perhaps carrying no particular significance. Yet somehow, they continue to linger in my mind.”
— Hou Hsiao-hsien, Three Times
This project is a newly renovated retail space.
Beyond selling cakes, cookies, and gifts, we wanted the space to hold something more: moments of pause, conversation, and connection between people. A cup of coffee, a few pages of a book, or a quiet conversation with a friend—these ordinary gestures are gently reframed within the space, gradually forming a sense of ritual unique to the brand.
In the design, we reconsidered the relationship between the consultation area and the retail zone, allowing customers to move naturally from browsing and selecting products to staying and engaging. Soft curves are introduced throughout the space to reduce the sharpness of architectural volumes, while a warm palette and natural materials create an atmosphere that feels calm, layered, and inviting.
Against the overall warm-toned backdrop, walnut wood and deep red accents are used as visual anchors. These darker elements strengthen the identity of the display areas and help define different functions through changes in material and color. Like pauses within a composition, they give the eye a place to rest while adding depth and character to the brand experience.
At the center of the space, the island counter becomes a key element in organizing circulation. It supports both display and service functions while guiding customers along a continuous loop around the space, making the browsing experience more intuitive and fluid. From the entrance to the product displays, consultation area, and seating zones, each part remains visually connected, reducing the sense of distance often found in conventional retail environments.
The overall program is defined by a few simple architectural volumes, with material transitions, color changes, and visual permeability used to create spatial layers. The result maintains a sense of openness while still providing the comfort and privacy needed for consultation and conversation.
We wanted the space to feel warm, composed, and quietly elegant.
A place where products can be properly seen, where people feel comfortable staying a little longer, and where an ordinary visit may eventually become one of those small moments worth remembering.


OTHER WORKS


© 2019 大見室所.Design by SNOTKY